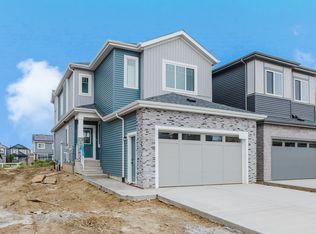
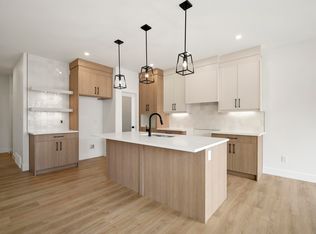
Welcome to the Colt model by Daytona Homes, a Built Green certified property featuring a side entrance and double attached garage. The main level opens to a great room, dining nook, and a modern kitchen with a flush island bar and spacious walk-in pantry. A rare main floor bedroom and adjacent full bathroom offer ideal setup for guests or multi-generational living. Upstairs, a central bonus room separates two generous bedrooms and full bath from the primary suite, which features a walk-in closet and private ensuite. Upper-floor laundry adds ultimate convenience. Nestled in West Edmonton's newest community of Rosemont, you are steps from green spaces, local ponds, and trails connecting to the Michael Rawson Clark Natural Area. Enjoy rapid access to Anthony Henday Drive, Whitemud Drive, and Highway 16A, putting West Edmonton Mall, nearby schools, and the future Lewis Farms Recreation Centre just minutes away!
For sale
C$565,900
8632 224th St NW, Edmonton, AB T5T 7H2
4beds
1,791sqft
Single Family Residence
Built in 2026
-- sqft lot
$-- Zestimate®
C$316/sqft
C$-- HOA
What's special
Side entranceDouble attached garageGreat roomDining nookSpacious walk-in pantryMain floor bedroomCentral bonus room
- 12 days
- 11
- 0
Zillow last checked:
Listing updated:
Listed by:
Andy T Huynh,
Exp Realty
Source: RAE,MLS®#: E4507818
Facts & features
Interior
Bedrooms & bathrooms
- Bedrooms: 4
- Bathrooms: 3
- Full bathrooms: 3
Primary bedroom
- Level: Upper
Heating
- Forced Air-1, Natural Gas
Appliances
- Included: Exhaust Fan, Microwave
Features
- No Animal Home, No Smoking Home
- Flooring: Carpet, Vinyl Plank
- Basement: Full, Unfinished, 9 ft. Basement Ceiling, 9 ft. Basement Ceiling
Interior area
- Total structure area: 1,791
- Total interior livable area: 1,791 sqft
Property
Parking
- Total spaces: 4
- Parking features: Double Garage Attached
- Attached garage spaces: 2
Features
- Levels: 2 Storey,2
Lot
- Features: Near Public Transit, Schools, Shopping Nearby, Public Transportation
Construction
Type & style
- Home type: SingleFamily
- Property subtype: Single Family Residence
Materials
- Foundation: Concrete Perimeter
- Roof: Asphalt
Condition
- Year built: 2026
Community & HOA
Community
- Features: No Animal Home, No Smoking Home, See Remarks, Green Building
Location
- Region: Edmonton
Financial & listing details
- Price per square foot: C$316/sqft
- Date on market: 9/10/2026
- Ownership: Private
Price history
Price history is unavailable.
Public tax history
Tax history is unavailable.
Climate risks
Neighborhood: Lewis Farms
Nearby schools
GreatSchools rating
No schools nearby
We couldn't find any schools near this home.


Similar homes
- C$589,9004 bd3 ba2k sqft8425 223a St NW, Edmonton, AB T5T 7H2For Sale
 MLS ID #E4508271, Nadia Glavonjic, Sterling Real Estate. RAE
 - C$584,8003 bd3 ba1.8k sqft8529 223a St NW, Edmonton, AB T5T 7H2For Sale
 MLS ID #E4508770, Jiya Bhalla, Exp Realty. RAE
 - C$579,9003 bd3 ba2.1k sqft8421 223a St NW, Edmonton, AB T5T 7H2For Sale
 MLS ID #E4508269, Nadia Glavonjic, Sterling Real Estate. RAE
 - C$575,0003 bd3 ba2.1k sqft8925 223a St NW, Edmonton, AB T5T 7H2For Sale
 MLS ID #E4508793, Matthew G Harrison, MaxWell Challenge Realty. RAE
