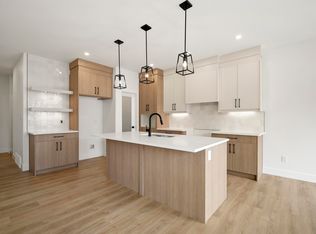
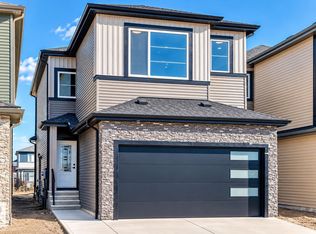
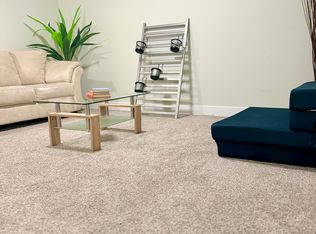
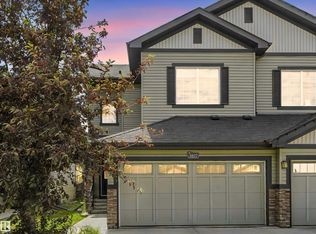
NO CONDO FEES! Welcome to a NEW TWO-STOREY DUPLEX in ROSENTHAL. Main floor features an ISLAND KITCHEN WITH PANTRY, open to the dining area and family room with ELECTRIC FIREPLACE, plus a convenient HALF BATH ON MAIN FLOOR and garage access to the MUDROOM. Upstairs, the PRIMARY SUITE offers a WALK-IN CLOSET & PRIVATE ENSUITE, with two additional bedrooms, a full bath, UPPER-FLOOR LAUNDRY & a BONUS ROOM, SEPARATE ENTRANCE and DOUBLE ATTACHED GARAGE. Enjoy Rosenthal's WALKING TRAILS, PLAYGROUND & SPRAY PARK, with COSTCO and WEST HENDAY PROMENADE nearby and easy access to ANTHONY HENDAY DRIVE & WHITEMUD DRIVE.
For sale
C$489,900
8546 223a St NW, Edmonton, AB T5T 7H2
3beds
1,791sqft
Duplex, Duplex Side By Side
Built in 2026
-- sqft lot
$-- Zestimate®
C$273/sqft
C$-- HOA
What's special
Island kitchen with pantryElectric fireplacePrimary suiteWalk-in closetPrivate ensuiteTwo additional bedroomsUpper-floor laundry
- 2 days
- 11
- 2
Zillow last checked:
Listing updated:
Listed by:
Geetay Sandhu,
Century 21 Quantum Realty
Source: RAE,MLS®#: E4515242
Facts & features
Interior
Bedrooms & bathrooms
- Bedrooms: 3
- Bathrooms: 3
- Full bathrooms: 2
- 1/2 bathrooms: 1
Primary bedroom
- Level: Upper
Heating
- Forced Air-1, Natural Gas
Appliances
- Included: See Remarks
Features
- Ceiling 9 ft., Closet Organizers
- Flooring: Carpet, Ceramic Tile, Vinyl Plank
- Basement: Full, Unfinished
- Fireplace features: Electric
Interior area
- Total structure area: 1,791
- Total interior livable area: 1,791 sqft
Video & virtual tour
Property
Parking
- Total spaces: 4
- Parking features: Double Garage Attached
- Attached garage spaces: 2
Features
- Levels: 2 Storey,2
- Exterior features: Playground Nearby
Lot
- Features: Playground Nearby, Shopping Nearby
Construction
Type & style
- Home type: MultiFamily
- Property subtype: Duplex, Duplex Side By Side
- Attached to another structure: Yes
Materials
- Foundation: Concrete Perimeter
- Roof: Asphalt
Condition
- Year built: 2026
Community & HOA
Community
- Features: Ceiling 9 ft., Closet Organizers, See Remarks
Location
- Region: Edmonton
Financial & listing details
- Price per square foot: C$273/sqft
- Date on market: 11/3/2026
- Ownership: Private
Price history
Price history is unavailable.
Public tax history
Tax history is unavailable.
Climate risks
Neighborhood: Lewis Farms
Nearby schools
GreatSchools rating
No schools nearby
We couldn't find any schools near this home.
Similar homes
- C$479,9003 bd3 ba1.7k sqft8530 223a St NW, Edmonton, AB T5T 7H2For Sale
 MLS ID #E4514619, Nadia Glavonjic, Sterling Real Estate. RAE
- C$464,9003 bd3 ba1.8k sqft3897 Gallinger Loop NW, Edmonton, AB T5T 4G6For Sale
 MLS ID #E4515139, Jarred Lusk, Real Broker. RAE
- C$489,5003 bd3 ba1.5k sqft21932 90th Ave NW, Edmonton, AB T5T 6Z9For Sale
 MLS ID #E4515070, Gillian H Stickney, RE/MAX Elite. RAE
- C$499,5003 bd3 ba1.3k sqft8620 226th St NW, Edmonton, AB T5T 7L6For Sale
 MLS ID #E4515336, Matthew G Harrison, MaxWell Challenge Realty. RAE
