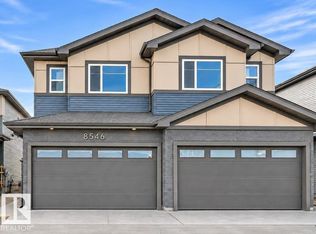
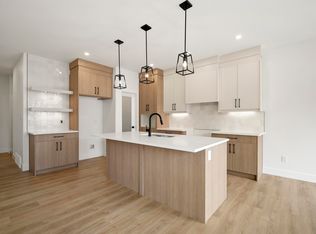
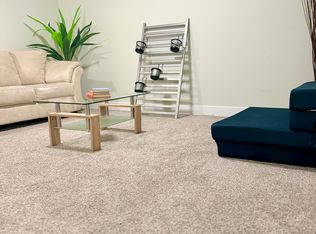
Welcome to this brand-new half duplex in the desirable community of Rosenthal, offering a beautiful blend of modern elegance, spacious living, and thoughtful design. The main floor features a stunning open-to-above living room with a fireplace, creating an impressive focal point and filling the space with an airy, inviting atmosphere. The extended kitchen offers additional space for cooking, meal preparation, and entertaining, making it ideal for everyday family living and hosting guests. A dedicated main-floor office provides the perfect space for working from home, while the full bathroom adds extra convenience for family members and visitors. Upstairs, you'll find three generously sized bedrooms, a spacious bonus room perfect for family movie nights or relaxation, and a conveniently located laundry area.
For sale
C$479,900
8530 223a St NW, Edmonton, AB T5T 7H2
3beds
1,769sqft
Duplex, Half Duplex
Built in 2026
-- sqft lot
$-- Zestimate®
C$271/sqft
C$-- HOA
What's special
Airy inviting atmosphereExtended kitchenDedicated main-floor officeThree generously sized bedroomsSpacious bonus roomConveniently located laundry area
- 8 days
- 12
- 0
Zillow last checked:
Listing updated:
Listed by:
Nadia Glavonjic,
Sterling Real Estate
Source: RAE,MLS®#: E4514619
Facts & features
Interior
Bedrooms & bathrooms
- Bedrooms: 3
- Bathrooms: 3
- Full bathrooms: 3
Primary bedroom
- Level: Upper
Heating
- Forced Air-1, Natural Gas
Appliances
- Included: Dishwasher-Built-In, Dryer, Exhaust Fan, Refrigerator, Electric Stove, Washer, Tankless Water Heater
Features
- Ceiling 9 ft., Closet Organizers, No Animal Home, No Smoking Home
- Flooring: Carpet, Ceramic Tile, Vinyl Plank
- Windows: Vinyl Windows
- Basement: Full, Unfinished
- Fireplace features: Electric
Interior area
- Total structure area: 1,769
- Total interior livable area: 1,769 sqft
Video & virtual tour
Property
Parking
- Total spaces: 2
- Parking features: Double Garage Attached, Garage Control, Garage Opener
- Attached garage spaces: 2
Features
- Levels: 2 Storey,2
- Exterior features: Playground Nearby, Exterior Walls- 2"x6"
Lot
- Features: Playground Nearby, Schools, Shopping Nearby
Construction
Type & style
- Home type: MultiFamily
- Property subtype: Duplex, Half Duplex
- Attached to another structure: Yes
Materials
- Foundation: Concrete Perimeter
- Roof: Asphalt
Condition
- Year built: 2026
Community & HOA
Community
- Features: Ceiling 9 ft., Closet Organizers, Exterior Walls- 2"x6", Hot Water Tankless, No Animal Home, No Smoking Home
- Security: Smoke Detector(s), Detectors Smoke
HOA
- Services included: Amenities w/HOA
Location
- Region: Edmonton
Financial & listing details
- Price per square foot: C$271/sqft
- Date on market: 10/29/2026
- Ownership: Private
Price history
Price history is unavailable.
Public tax history
Tax history is unavailable.
Climate risks
Neighborhood: Lewis Farms
Nearby schools
GreatSchools rating
No schools nearby
We couldn't find any schools near this home.
Similar homes
- C$579,9003 bd3 ba2.1k sqft8421 223a St NW, Edmonton, AB T5T 7H2For Sale
 MLS ID #E4508269, Nadia Glavonjic, Sterling Real Estate. RAE
- C$565,9004 bd3 ba1.7k sqft8632 224th St NW, Edmonton, AB T5T 7H2For Sale
 MLS ID #E4507818, Andy T Huynh, Exp Realty. RAE
- C$459,9982 bd3 ba1.5k sqft20915 24th Ave NW, Edmonton, AB T6T 2E4For Sale
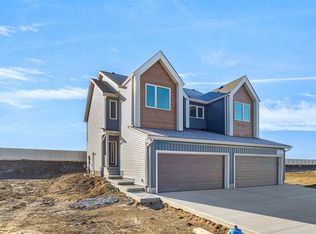 MLS ID #E4514955, Wally Karout, Royal Lepage Arteam Realty. RAE
- C$499,0004 bd3 ba1.6k sqft1174 Goldfinch Cres NW, Edmonton, AB T5S 0R2For Sale
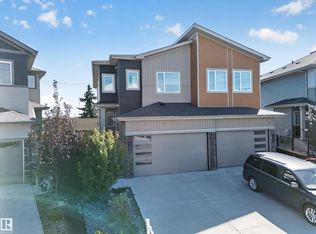 MLS ID #E4505159, Parminder Bassi, Exp Realty. RAE
