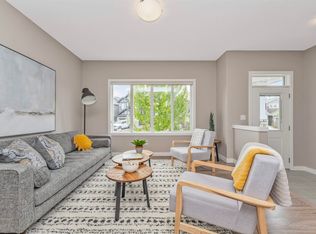
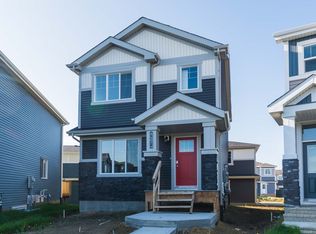
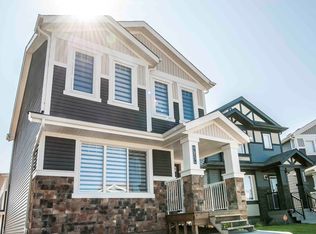
Welcome to the Entertain Gather by Cantiro Homes! This 2,169 sq. ft. home sits on a PIE-SHAPED LOT and offers DECEMBER 2026 POSSESSION. The main floor features a spacious family entrance with ample storage, half bath, and bright dining area. The kitchen is finished with 36” upper cabinets, quartz countertops, stainless steel APPLIANCES INCLUDED, an oversized island, and large walk-through pantry. The great room features a tiled FIREPLACE and abundant natural light. Upstairs offers a central bonus room with IRON SPINDLE RAILINGS, laundry, two secondary bedrooms, and a spacious primary bedroom with a large walk-in closet and 5-piece ensuite featuring a freestanding soaker tub and tiled shower. Designed for modern living and energy efficiency, this home features an HRV system and tankless hot water. SEPARATE SIDE ENTRY and 9’ FOUNDATION provide an excellent opportunity for a future potential development. *Photos are representative, features may vary.*
For sale
C$639,900
22616 85th Ave NW, Edmonton, AB T5T 7E4
3beds
2,223sqft
Single Family Residence
Built in 2026
-- sqft lot
$-- Zestimate®
C$288/sqft
C$-- HOA
What's special
Pie-shaped lotBright dining areaQuartz countertopsStainless steel appliances includedOversized islandLarge walk-through pantryAbundant natural light
- 21 hours
- 4
- 1
Zillow last checked:
Listing updated:
Listed by:
David Lofthaug,
Bode
Source: RAE,MLS®#: E4506443
Facts & features
Interior
Bedrooms & bathrooms
- Bedrooms: 3
- Bathrooms: 3
- Full bathrooms: 2
- 1/2 bathrooms: 1
Primary bedroom
- Level: Upper
Heating
- Forced Air-1, Natural Gas
Appliances
- Included: Dishwasher-Built-In, Dryer, Exhaust Fan, Microwave, Refrigerator, Washer
Features
- No Animal Home, No Smoking Home
- Flooring: Carpet, Vinyl Plank
- Basement: Full, Unfinished
- Fireplace features: Electric
Interior area
- Total structure area: 2,223
- Total interior livable area: 2,223 sqft
Property
Parking
- Total spaces: 4
- Parking features: Double Garage Attached, Garage Control
- Attached garage spaces: 2
Features
- Levels: 2 Storey,2
- Exterior features: Playground Nearby
Lot
- Features: Park/Reserve, Playground Nearby, Schools, Shopping Nearby
Construction
Type & style
- Home type: SingleFamily
- Property subtype: Single Family Residence
Materials
- Foundation: Concrete Perimeter
- Roof: Asphalt
Condition
- Year built: 2026
Community & HOA
Community
- Features: No Animal Home, No Smoking Home, See Remarks
HOA
- Services included: See Remarks
Location
- Region: Edmonton
Financial & listing details
- Price per square foot: C$288/sqft
- Date on market: 9/1/2026
- Ownership: Private
Price history
Price history is unavailable.
Public tax history
Tax history is unavailable.
Climate risks
Neighborhood: Lewis Farms
Nearby schools
GreatSchools rating
No schools nearby
We couldn't find any schools near this home.
Similar homes
- C$599,9003 bd3 ba2k sqft8331 224th St NW, Edmonton, AB T5T 7L3For Sale
 MLS ID #E4506406, David Lofthaug, Bode. RAE
 - C$609,9003 bd4 ba2.3k sqft22123 95th Ave NW, Edmonton, AB T5T 4N3For Sale
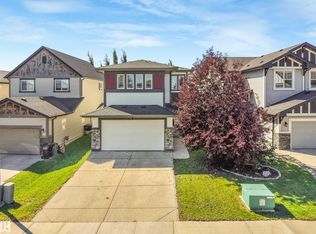 MLS ID #E4506216, Bryan E Thomas, RE/MAX Professionals. RAE
 - C$585,0004 bd4 ba1.7k sqft22359 93rd Ave NW, Edmonton, AB T5T 7L9For Sale
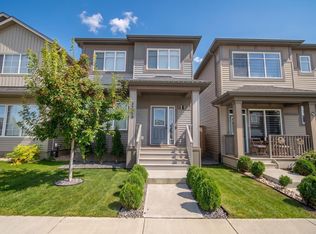 MLS ID #E4506573, David M Estephan, KIC Realty. RAE
 - C$629,0004 bd4 ba1.6k sqft9307 226th St NW, Edmonton, AB T5T 7R5For Sale
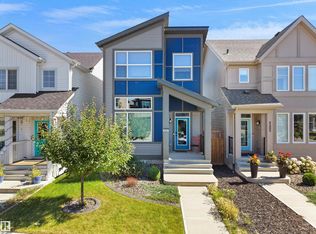 MLS ID #E4505776, Edward G Gebran, RE/MAX Elite. RAE
