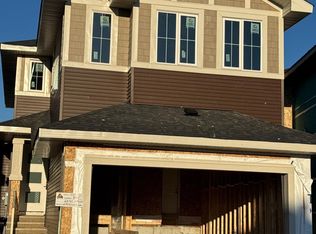
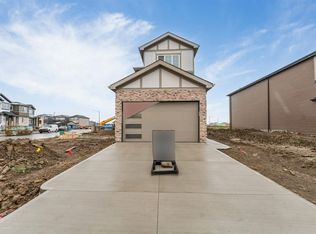
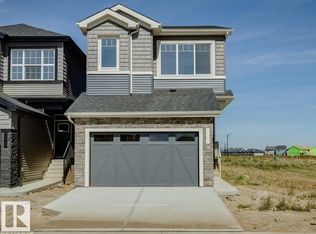
IMMEDIATE POSSESSION | FORMER CANTIRO SHOW HOME! Welcome to the Entertain Impression 22, a beautifully appointed, front-drive home in Rosenthal, professionally designed and showcased as a Cantiro show home. The main floor offers an impressive kitchen with oversized 10ft island, spacious dining area, and versatile flex space perfect for a home office, kids play area, or home bar. Upstairs features a large recreation room, 3 bedrooms, and a spacious primary bedroom with luxurious ensuite. Enjoy exceptional included features such as ALL appliances, central A/C, front & rear landscaping, rear deck with aluminum railing, electric fireplace, glass feature wall, Gemstone soffit lights and designer wallpaper feature walls. Backing onto the greenspace of a future school site, this move-in-ready home offers the rare opportunity to own a professionally showcased Cantiro home with thoughtful upgrades and finishes already in place.
For sale
C$599,900
8331 224th St NW, Edmonton, AB T5T 7L3
3beds
2,042sqft
Single Family Residence
Built in 2022
3,133 Square Feet Lot
$-- Zestimate®
C$294/sqft
C$-- HOA
What's special
Front-drive homeSpacious dining areaLarge recreation roomFront and rear landscapingElectric fireplaceGlass feature wallGemstone soffit lights
- 52 days
- 10
- 0
Zillow last checked:
Listing updated:
Listed by:
David Lofthaug,
Bode
Source: RAE,MLS®#: E4506406
Facts & features
Interior
Bedrooms & bathrooms
- Bedrooms: 3
- Bathrooms: 3
- Full bathrooms: 2
- 1/2 bathrooms: 1
Primary bedroom
- Level: Upper
Heating
- Forced Air-1, Natural Gas
Appliances
- Included: Dishwasher-Built-In, Dryer, Exhaust Fan, Oven-Built-In, Microwave, Refrigerator, Electric Stove, Washer
Features
- Closet Organizers, No Animal Home, No Smoking Home
- Flooring: Carpet, Vinyl Plank
- Basement: Full, Unfinished
- Fireplace features: Electric
Interior area
- Total structure area: 2,042
- Total interior livable area: 2,042 sqft
Property
Parking
- Total spaces: 4
- Parking features: Double Garage Attached, Garage Control
- Attached garage spaces: 2
Features
- Levels: 2 Storey,2
- Exterior features: Backs Onto Park/Trees, Landscaped, Playground Nearby
Lot
- Size: 3,133 Square Feet
- Features: Backs Onto Park/Trees, Landscaped, Park/Reserve, Playground Nearby, Schools, Shopping Nearby
Construction
Type & style
- Home type: SingleFamily
- Property subtype: Single Family Residence
Materials
- Foundation: Concrete Perimeter
- Roof: Asphalt
Condition
- Year built: 2022
Community & HOA
Community
- Features: Closet Organizers, No Animal Home, No Smoking Home
HOA
- Services included: Amenities w/HOA
Location
- Region: Edmonton
Financial & listing details
- Price per square foot: C$294/sqft
- Date on market: 9/1/2026
- Ownership: Private
Price history
Price history is unavailable.
Public tax history
Tax history is unavailable.
Climate risks
Neighborhood: Lewis Farms
Nearby schools
GreatSchools rating
No schools nearby
We couldn't find any schools near this home.

Similar homes
- C$569,9003 bd3 ba2.2k sqft9340 226th St NW, Edmonton, AB T5T 7K9For Sale
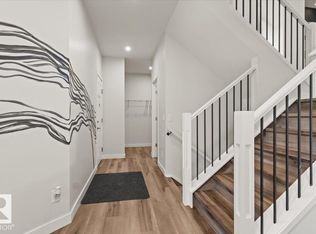 MLS ID #E4513102, Abisola Odebunmi, Real Broker. RAE
 - C$639,9003 bd3 ba2.2k sqft22616 85th Ave NW, Edmonton, AB T5T 7E4For Sale
 MLS ID #E4506443, David Lofthaug, Bode. RAE
 - C$629,9003 bd3 ba2k sqft21335 36th Ave NW, Edmonton, AB T6M 1S3For Sale
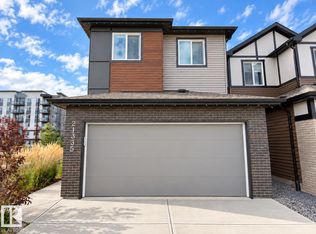 MLS ID #E4511731, Chun Yuan, Initia Property Management. RAE
 - C$542,0003 bd3 ba1.8k sqft23015 96th Ave NW, Edmonton, AB T5T 7R4For Sale
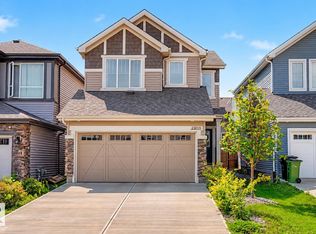 MLS ID #E4512287, Darryl J Van Eerde, Liv Real Estate. RAE
