Prepare to be captivated by this one-of-a-kind CUSTOM HOME in Secord. This stunning home features 5 BEDROOMS and 4.5 BATHROOMS, with a convenient main floor DEN. The heart of the home boast a sleek and modern kitchen, with a spice kitchen and pantry walkthrough to the mud room. The dining area has beautiful view of the pond and trees, a contemporary living room with dramatic two-story windows, crisp lines, and a glass staircase which make a statement. Venture downstairs to discover a fully finished WALKOUT basement, which includes 3 bedrooms and 2 full baths, all overlooking a serene POND- perfect for those tranquil evenings. The primary suite is a luxurious sanctuary, complete with a retreat area, peaceful bedroom, and a lavish ensuite featuring a SAUNA. The ensuite also connects to an impressive walk-in closet that leads directly to the laundry room. This home is perfect for a large multigenerational families, offering space for everyone to enjoy their own privacy. Walk to parks and schools.
For sale
C$780,000
9751 223rd St NW, Edmonton, AB T5T 7B6
5beds
2,231sqft
Single Family Residence
Built in 2020
4,198 Square Feet Lot
$-- Zestimate®
C$349/sqft
C$-- HOA
What's special
Main floor denSleek and modern kitchenSpice kitchenFully finished walkout basement
- 1 day
- 10
- 0
Zillow last checked:
Listing updated:
Listed by:
Stacy McIntyre,
REMAX River City
Source: RAE,MLS®#: E4513376
Facts & features
Interior
Bedrooms & bathrooms
- Bedrooms: 5
- Bathrooms: 5
- Full bathrooms: 4
- 1/2 bathrooms: 1
Primary bedroom
- Level: Upper
Heating
- Forced Air-1, Natural Gas, HRV System
Cooling
- Air Conditioner, Air Conditioning-Central
Appliances
- Included: Dryer, Microwave Hood Fan, Refrigerator, Electric Stove, Washer, Tankless Water Heater
Features
- Ceiling 9 ft., Closet Organizers, No Animal Home, No Smoking Home, Sauna
- Flooring: Ceramic Tile, Laminate Flooring
- Windows: Vinyl Windows
- Basement: Full, Finished, Walkout Basement, 9 ft. Basement Ceiling, Walkout Basement, 9 ft. Basement Ceiling
Interior area
- Total structure area: 2,231
- Total interior livable area: 2,231 sqft
Video & virtual tour
Property
Parking
- Total spaces: 4
- Parking features: Double Garage Attached, Front Drive Access, Oversized, Garage Control, Garage Opener
- Attached garage spaces: 2
- Has uncovered spaces: Yes
Features
- Levels: 2 Storey,3
- Patio & porch: Deck
- Exterior features: Backs Onto Park/Trees, Landscaped, Playground Nearby
- Waterfront features: Backs Onto Lake
Lot
- Size: 4,198 Square Feet
- Features: Backs Onto Park/Trees, Near Golf Course, Landscaped, Picnic Area, Playground Nearby, Near Public Transit, Schools, Shopping Nearby, Golf Nearby, Public Transportation
Construction
Type & style
- Home type: SingleFamily
- Property subtype: Single Family Residence
Materials
- Foundation: Concrete Perimeter
- Roof: Asphalt
Condition
- Year built: 2020
Community & HOA
Community
- Features: Ceiling 9 ft., Closet Organizers, Deck, Hot Water Tankless, No Animal Home, No Smoking Home, Sauna; Swirlpool; Steam, Walkout Basement, HRV System, Natural Gas BBQ Hookup
- Security: Smoke Detector(s), Detectors Smoke
Location
- Region: Edmonton
Financial & listing details
- Price per square foot: C$349/sqft
- Date on market: 10/17/2026
- Ownership: Private
Price history
Price history is unavailable.
Public tax history
Tax history is unavailable.
Climate risks
Neighborhood: Lewis Farms
Nearby schools
GreatSchools rating
No schools nearby
We couldn't find any schools near this home.

Similar homes
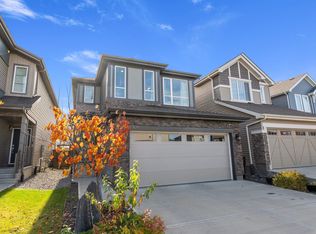
- C$537,0003 bd3 ba1.8k sqft23011 96th Ave NW, Edmonton, AB T5T 7R4For Sale
 MLS ID #E4513105, Derrick Beach, Exp Realty. RAE
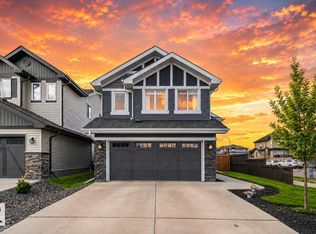
 - C$654,5554 bd3 ba1.5k sqft9724 223rd St NW, Edmonton, AB T5T 7B7For Sale
 MLS ID #E4500095, Mashal Vazir Muhammad, Exp Realty. RAE
 - C$610,0004 bd3 ba2.3k sqft22373 92a Ave NW, Edmonton, AB T5T 7P3For Sale
 MLS ID #E4505342, Wes Abdulgany, REMAX River City. RAE
 - C$849,9006 bd4 ba2.5k sqft15803 95th St NW, Edmonton, AB T5Z 0G1For Sale
 MLS ID #E4513361, Hanan Seifeddine, Royal Lepage Arteam Realty. RAE
