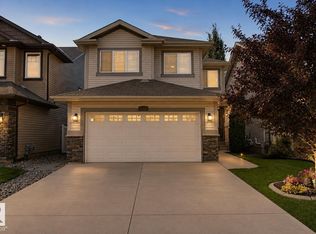
Welcome to the prestigious neighborhood of Upper Windermere! BETTER THAN NEW...this 2617 sqft masterpiece is loaded w/upgrades and will surely impress. The main floor welcomes you w/an open floor plan, hardwood/tile throughout, lavish kitchen w/premium cabinetry, granite counters, state of the art appliances, and large island. Open living area w/gorgeous stone fireplace, dining area, den off the front entrance. Upstairs you will find the primary suite w/spacious walk-in closet and luxurious 5-pc ensuite, 2 additional bedrooms, 4-pc bath, huge bonus area, and laundry room. The FULLY FINISHED lower level offers a large rec/theatre area (projector/screen included) w/wet bar and 2nd fireplace, 4th bedroom, gym area, and plenty of storage space. Outside you will enjoy the composite deck w/pergola, glass-panelled railings, stone patio, paving stones, spectacular landscaped yard w/irrigation. Access to the Community Rec Centre and steps away from other amenities, make this an opportunity to live the good life!
For sale
C$849,900
2665 Watcher Way SW, Edmonton, AB T6W 0X6
4beds
2,616sqft
Single Family Residence
Built in 2013
6,172 Square Feet Lot
$-- Zestimate®
C$325/sqft
C$-- HOA
What's special
- 24 days
- 28
- 1
Zillow last checked:
Listing updated:
Listed by:
Ryan R Lauber,
RE/MAX Elite
Source: RAE,MLS®#: E4506631
Facts & features
Interior
Bedrooms & bathrooms
- Bedrooms: 4
- Bathrooms: 4
- Full bathrooms: 3
- 1/2 bathrooms: 1
Primary bedroom
- Level: Upper
Family room
- Level: Lower
- Area: 681.72
- Dimensions: 24.7 x 27.6
Heating
- Forced Air-1, Natural Gas
Cooling
- Air Conditioner, Air Conditioning-Central
Appliances
- Included: Dishwasher-Built-In, Dryer, Exhaust Fan, Microwave, Refrigerator, Gas Cooktop, Washer, Second Built In Oven
Features
- Ceiling 9 ft., No Animal Home, No Smoking Home
- Flooring: Carpet, Ceramic Tile, Hardwood
- Windows: Window Coverings
- Basement: Full, Finished
- Fireplace features: Gas
Interior area
- Total structure area: 2,616
- Total interior livable area: 2,616 sqft
Property
Parking
- Total spaces: 2
- Parking features: Double Garage Attached, Garage Control, Garage Opener
- Attached garage spaces: 2
Features
- Levels: 2 Storey,3
- Patio & porch: Deck
- Exterior features: Landscaped, Playground Nearby
- Fencing: Fenced
Lot
- Size: 6,172 Square Feet
- Features: Corner Lot, Flat Site, Near Golf Course, Landscaped, Playground Nearby, Near Public Transit, Schools, Shopping Nearby, Golf Nearby, Public Transportation
Details
- Additional structures: Storage Shed
Construction
Type & style
- Home type: SingleFamily
- Property subtype: Single Family Residence
Materials
- Foundation: Concrete Perimeter
- Roof: Asphalt
Condition
- Year built: 2013
Community & HOA
Community
- Features: Ceiling 9 ft., Deck, No Animal Home, No Smoking Home, Recreation Room/Centre
HOA
- Services included: Amenities w/HOA, Recreation Facility
Location
- Region: Edmonton
Financial & listing details
- Price per square foot: C$325/sqft
- Date on market: 9/2/2026
- Ownership: Private
Price history
Price history is unavailable.
Public tax history
Tax history is unavailable.
Climate risks
Neighborhood: Windermere
Nearby schools
GreatSchools rating
No schools nearby
We couldn't find any schools near this home.
- C$615,0004 bd3 ba1.9k sqft1457 Wates Link SW, Edmonton, AB T6W0V1For Sale

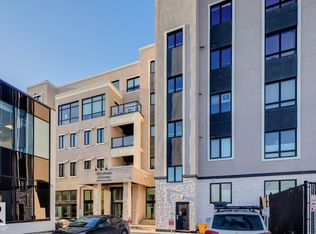
- C$325,0002 bd2 ba946 sqft1350 Windermere Way SW #208, Edmonton, AB T6W2J3For Sale
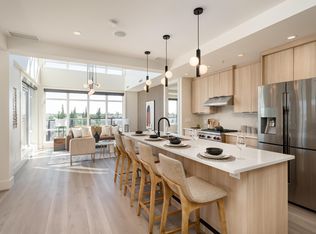
- C$779,9003 bd3 ba1.8k sqft1350 Windermere Way SW #401, Edmonton, AB T6W2J3For Sale
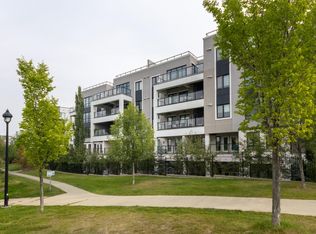
- C$499,9002 bd2 ba1k sqft1350 Windermere Way SW #403, Edmonton, AB T6W2J3For Sale
Similar homes
- C$864,9006 bd5 ba2.6k sqft915 177th St SW, Edmonton, AB T6W 2X2For Sale
 MLS ID #E4508187, Christopher E Hampson, RE/MAX Excellence. RAE
 - C$771,0004 bd4 ba2.7k sqft2019 Ware Rd NW, Edmonton, AB T6W 3G5For Sale
 MLS ID #E4507532, Catherine Manigo, MaxWell Challenge Realty. RAE
 - C$799,9004 bd4 ba2.4k sqft923 174th St SW, Edmonton, AB T6W 3V3For Sale
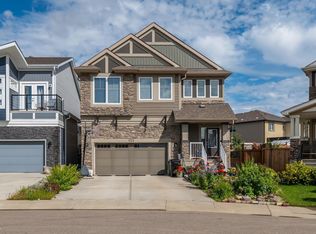 MLS ID #E4503740, Jogy Mathew, MaxWell Devonshire Realty. RAE
 - C$650,0004 bd4 ba1.9k sqft548 171st St SW, Edmonton, AB T6W 0M1For Sale
 MLS ID #E4505569, David T Rojek, Exp Realty. RAE
