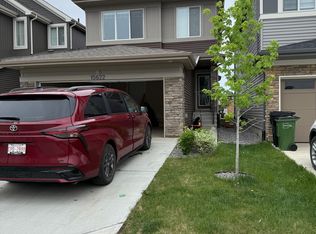
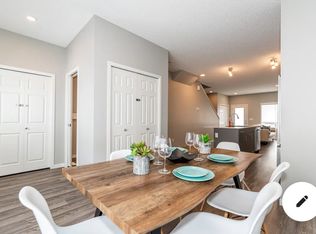
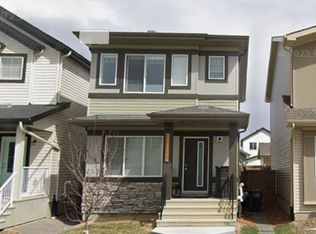
Experience modern luxury in this stunning 2-storey home with Bedroom and Full Washroom on Main Floor perfectly situated on a massive 723.98 sq. m. lot backing onto a picturesque trees. Designed with both elegance and functionality in mind, The main floor showcases a designer kitchen with a separate spice kitchen, bright open-concept living and dining areas, plus a Bedroom and full bath—ideal for guests or multi-generational living the upper level features 3 spacious bedrooms, including a luxurious primary suite, a versatile bonus room, and a convenient laundry room. The unfinished basement with a separate side entrance offers endless future development potential. A spacious double attached garage provides ample parking and storage. Ideally located close to major transportation routes, schools, shopping, and everyday amenities, this exceptional home offers breathtaking ravine views, premium features, and an unbeatable location. A rare opportunity not to be missed!
For sale
C$799,000
215 Glenridding Ravine Rd SW, Edmonton, AB T6W 5C2
4beds
2,665sqft
Single Family Residence
Built in 2023
7,792 Square Feet Lot
$-- Zestimate®
C$300/sqft
C$-- HOA
What's special
Designer kitchenSeparate spice kitchenLuxurious primary suiteVersatile bonus roomConvenient laundry roomSpacious double attached garageBreathtaking ravine views
- 68 days
- 16
- 1
Zillow last checked:
Listing updated:
Listed by:
Rajbir Wander,
Royal Lepage Arteam Realty
Source: RAE,MLS®#: E4499015
Facts & features
Interior
Bedrooms & bathrooms
- Bedrooms: 4
- Bathrooms: 4
- Full bathrooms: 4
Primary bedroom
- Level: Upper
Heating
- Forced Air-1, Natural Gas
Appliances
- Included: Dishwasher-Built-In, Dryer, Exhaust Fan, Refrigerator, Electric Stove, Gas Stove, Washer
Features
- Ceiling 9 ft.
- Flooring: Carpet, Ceramic Tile, Vinyl Plank
- Basement: Full, Unfinished
Interior area
- Total structure area: 2,665
- Total interior livable area: 2,665 sqft
Property
Parking
- Total spaces: 2
- Parking features: Double Garage Attached, Garage Opener
- Attached garage spaces: 2
Features
- Levels: 2 Storey,2
- Exterior features: Playground Nearby
Lot
- Size: 7,792 Square Feet
- Features: Airport Nearby, Corner Lot, Playground Nearby, Near Public Transit, Shopping Nearby, Public Transportation
Construction
Type & style
- Home type: SingleFamily
- Property subtype: Single Family Residence
Materials
- Foundation: Concrete Perimeter
- Roof: Asphalt
Condition
- Year built: 2023
Community & HOA
Community
- Features: Ceiling 9 ft.
Location
- Region: Edmonton
Financial & listing details
- Price per square foot: C$300/sqft
- Date on market: 7/16/2026
- Ownership: Private
Price history
Price history is unavailable.
Public tax history
Tax history is unavailable.
Climate risks
Neighborhood: Windermere
Nearby schools
GreatSchools rating
No schools nearby
We couldn't find any schools near this home.
Similar homes
- C$799,9004 bd4 ba2.4k sqft923 174th St SW, Edmonton, AB T6W 3V3For Sale
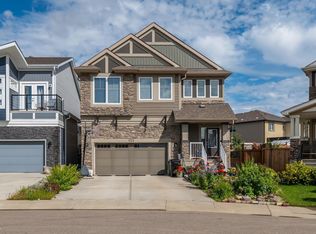 MLS ID #E4503740, Jogy Mathew, MaxWell Devonshire Realty. RAE
 - C$899,9006 bd5 ba2.5k sqft121 Glenridding Ravine Rd SW, Edmonton, AB T6W 4K8For Sale
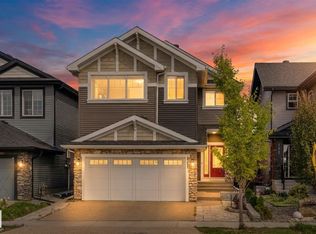 MLS ID #E4505839, Shelby Chambers, RE/MAX PREFERRED CHOICE. RAE
 - C$709,9006 bd4 ba2.2k sqft15820 15th Ave SW, Edmonton, AB T6W 3E6For Sale
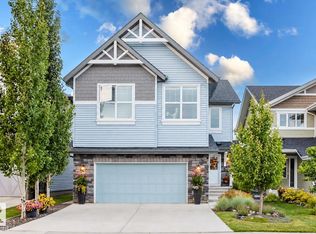 MLS ID #E4508564, Peter F Estephan, KIC Realty. RAE
 - C$789,0004 bd4 ba1.7k sqft413 Chappelle Dr SW, Edmonton, AB T6W 0Z3For Sale
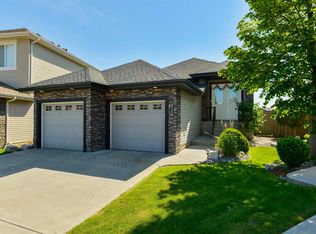 MLS ID #E4495854, Shauna S Ylagan, Lange Realty Ltd. RAE
