Newer 3 Bedroom + Loft | 2.5 Bath | Double Garage | Fenced Yard | Glenridding Ravine
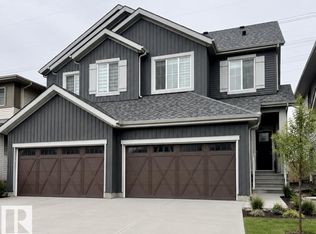
New condition House 3 BR 2.5 BATH with LOFT Double Garage Fenced Backyard in Glenridding Ravine, 15639 18 AV SW
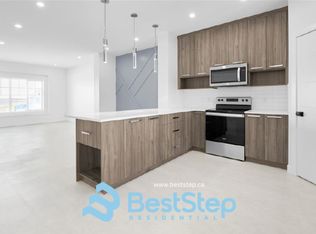
This meticulously maintained two-story home is nestled in Glenridding community with SIDE entrance. It offers 1,485 sq. ft. of thoughtfully designed living space, perfect for family living. The main floor features a spacious living room and dining area that leads into the kitchen, which offers plenty of cabinets, stainless steel appliances, counter space, and a pantry for extra storage. A rear entry garden door provides a view of the surprisingly spacious backyard. The upper floor includes a bonus room, a bright primary bedroom with a walk-in closet and a 4-piece ensuite, a main 4-piece bath, a laundry room, and comfortable second and third bedrooms with ample closet space. The unfinished basement offers endless possibilities for customization, allowing you to create a space that perfectly fits your needs. This home is conveniently located close to all amenities and has easy access to Anthony Henday and Terwillegar Drive, making it a great place to call home.
- No smoking. Prefer to No pets but negotiable if pets has no damager history and well trained. Pet fee will apply ($50/pet/month)
- Rent is due on the first day of each month
- Damage deposit (same as one month rent) is due upon signing of Tenancy Agreement
- Stable income, good credit and references required.
- Landlord reference check, employment check, credit check will be done. $25 application fee including cost to pull credit report is paid by applicant
- Long term tenant is preferred. One year lease to start from.
- Tenant insurance is required upon moving in.
- This property is professionally managed by Property Manager Johnny Peng from Century 21 ALL Stars Realty Ltd.
House for rent
C$2,100/moFees may apply
15639 18th Ave SW, Edmonton, AB T6W 5C2
3beds
1,485sqft
Price may not include required fees and charges. Learn more|
Single family residence
Available now
Cats, dogs OK
2 Parking spaces parking
What's special
Double garageFenced backyardSide entranceStainless steel appliancesCounter spacePantry for extra storageRear entry garden door
- 9 days |
- -- |
- -- |
Zillow last checked:
Listing updated:
Travel times

Let’s turn your rent into credit progress
Build credit history with every on-time payment and get credit for the payment you’re already making.
Facts & features
Interior
Bedrooms & bathrooms
- Bedrooms: 3
- Bathrooms: 3
- Full bathrooms: 2
- 1/2 bathrooms: 1
Features
- Walk In Closet
Interior area
- Total interior livable area: 1,485 sqft
Property
Parking
- Total spaces: 2
- Details: Contact manager
Features
- Stories: 2
Construction
Type & style
- Home type: SingleFamily
- Property subtype: Single Family Residence
Community & HOA
Location
- Region: Edmonton
Financial & listing details
- Lease term: Contact For Details
Nearby apartments for rent



Price history
| Date | Event | Price |
|---|---|---|
| 9/16/2026 | Price change | C$2,100-4.5%C$1/sqft |
Source: Zillow Rentals Report a problem | ||
| 9/9/2026 | Listed for rent | C$2,200C$1/sqft |
Source: Zillow Rentals Report a problem | ||
Neighborhood: Windermere
Nearby schools
GreatSchools rating
No schools nearby
We couldn't find any schools near this home.