Skip main navigation
Off market
  • Price Unknown

    15720 19th Ave SW, Edmonton, AB T6W 5E2

    3beds
    1,410sqft
    Single Family Residence
    Built in 2023
    -- sqft lot
    $-- Zestimate®
    C$--/sqft
    C$1,949 Estimated rent

    Home value

    Not available

    Estimated sales range

    Not available

    Not available

    Loading
    Loading...

    Owner options

    List your home for rent

    C$1,949/mo

    Rent Zestimate®

    Find your next renter with Zillow Rental Manager. Plus, with online applications, you can quickly screen prospective tenants – for free.

    Learn more

    C$1,949/mo

    Rent Zestimate®

    Refinance and save

    Refinancing to a lower rate could help reduce your monthly payments and save thousands over the life of the loan.

    See today's rates

    Explore your selling options

    Work with a Zillow partner agent

    Leverage their expertise and Zillow's premium Showcase listings to get your home seen by more buyers.

    Get started

    List with your own agent

    Get your home in front of millions of buyers by listing it on Zillow.

    Learn how to do it

    Sell it yourself

    Take full control of how buyers see your home on Zillow by listing For Sale by Owner (FSBO).

    List your home

    What's special

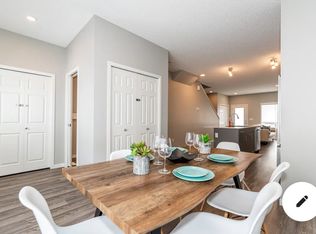
    Quartz countertops throughoutDining area overlooking backyardOpen loftTwo additional bedroomsUpper floor laundryDouble garageFenced backyard with deck

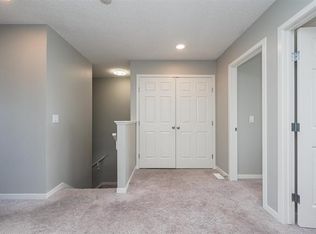
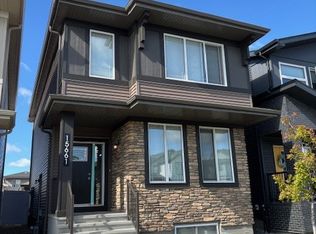
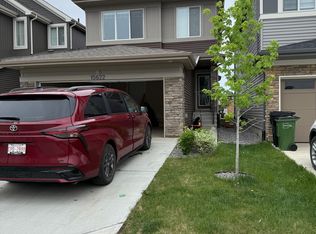
    New 3 Bed + Loft | 2.5 Bath Home Double garage and fenced backyard with deck in Glenridding Ravine (Upper Floors Only) Located in the desirable Glenridding Ravine community in Edmonton, this modern 3-bedroom home with loft offers a functional layout and quality finishesperfect for families or professionals. Please Note: Photos with furniture are showhome images. Unfurnished photos are of the actual home Upper floors only basement is a separate legal suite rented independently Home Features: - 3 Bedrooms + spacious loft - 2.5 Bathrooms - 9 ft ceilings on main floor - Luxury vinyl plank flooring (main level) - Quartz countertops throughout - Bright great room with large windows - Modern kitchen with island & eating ledge - Dining area overlooking backyard Upstairs: - Open loft (ideal for office or bonus space) - Primary bedroom with walk-in closet & ensuite - Two additional bedrooms - Full bathroom - Upper floor laundry Nearby School: - George H. Luck School (K6) Rental Terms: - No smoking - Pets negotiable ($50/month per pet) - Rent due on the 1st - Security deposit = 1 month rent - Stable income, good credit & references required - 1-year lease minimum (long-term preferred) - Tenant insurance required

    This property is off market, which means it's not currently listed for sale or rent on Zillow. This may be different from what's available on other websites or public sources.
    Zillow last checked:

    Listing updated:

    Source: Zillow Rentals

    Facts & features

    Interior

    Bedrooms & bathrooms
    • Bedrooms: 3
    • Bathrooms: 3
    • Full bathrooms: 2
    • 1/2 bathrooms: 1
    Features
    • Walk In Closet
    Interior area
    • Total interior livable area: 1,410 sqft

    Property

    Parking
    • Total spaces: 2
    • Details: Contact manager
    Features
    • Exterior features: Walk In Closet

    Construction

    Type & style
    • Home type: SingleFamily
    • Property subtype: Single Family Residence
    Condition
    • Year built: 2023

    Community & neighborhood

    Location
    • Region: Edmonton

    Price history

    DateEventPrice
    4/15/2026Listing removedC$1,900C$1/sqft
    Source: Zillow Rentals Report a problem
    3/21/2026Listed for rentC$1,900C$1/sqft
    Source: Zillow Rentals Report a problem

    Public tax history

    Tax history is unavailable.

    Neighborhood: Windermere

    Nearby schools

    GreatSchools rating

    No schools nearby

    We couldn't find any schools near this home.