Skip main navigation
Off market
  • Price Unknown

    15622 18th Ave SW, Edmonton, AB T6W 5C2

    3beds
    1,553sqft
    Single Family Residence
    Built in ----
    -- sqft lot
    $-- Zestimate®
    C$--/sqft
    C$2,060 Estimated rent

    Home value

    Not available

    Estimated sales range

    Not available

    Not available

    Loading
    Loading...

    Owner options

    List your home for rent

    C$2,060/mo

    Rent Zestimate®

    Find your next renter with Zillow Rental Manager. Plus, with online applications, you can quickly screen prospective tenants – for free.

    Learn more

    C$2,060/mo

    Rent Zestimate®

    Refinance and save

    Refinancing to a lower rate could help reduce your monthly payments and save thousands over the life of the loan.

    See today's rates

    Explore your selling options

    Work with a Zillow partner agent

    Leverage their expertise and Zillow's premium Showcase listings to get your home seen by more buyers.

    Get started

    List with your own agent

    Get your home in front of millions of buyers by listing it on Zillow.

    Learn how to do it

    Sell it yourself

    Take full control of how buyers see your home on Zillow by listing For Sale by Owner (FSBO).

    List your home

    What's special

    Modern kitchenQuartz countertopsTile backsplashUndermount sinkSpacious primary bedroomWalk-in closetTwo additional bedrooms

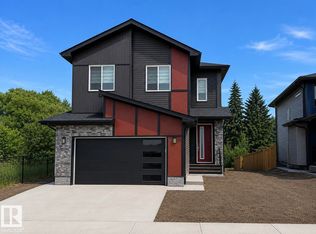
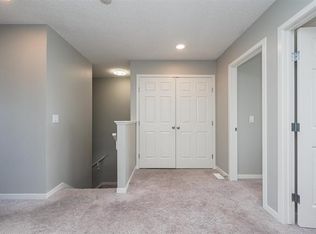
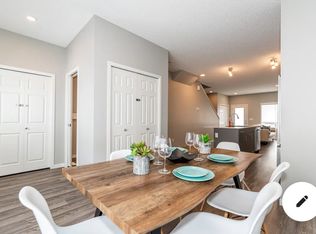
    Upper floor - New 3-Bedroom, 2.5-Bath Home with Loft in Glenridding Ravine New 3-Bedroom, 2.5-Bath Home with Loft in Glenridding Ravine Upper floors only (basement is occupied by a separate tenant with a private entrance). To book a viewing: Property Features Welcome to the Sampson model by Pacesetter Homes, located in the desirable community of Glenridding Ravine. This beautiful new home is just steps from parks and schools, with convenient access to Anthony Henday Drive and nearby amenities. Main Floor - Luxury vinyl plank flooring throughout the great room, kitchen, and breakfast nook - Modern kitchen featuring: - Quartz countertops - Tile backsplash - Large island with flush eating bar - Undermount sink - Convenient 2-piece powder room near the front entrance Upper Floor - Spacious primary bedroom with: - Walk-in closet - Private 4-piece ensuite - Two additional bedrooms - Full 4-piece main bathroom - Generous bonus room/loft Please note: Photos shown are from the show home. Actual colors and finishes may vary. Rental Terms - No smoking - Pets preferred not to be included, but may be considered for well-trained pets with no damage history - Pet fee: $50/month per pet - Rent due on the first day of each month - Security deposit: One month's rent, due upon signing the tenancy agreement - Reference, employment, and credit checks required - Application fee: $25 per applicant - Minimum one-year lease - Tenant insurance required prior to move-in - Long-term tenants preferred Property Management Professionally managed by Johnny Peng of Century 21 All Stars Realty Ltd.

    This property is off market, which means it's not currently listed for sale or rent on Zillow. This may be different from what's available on other websites or public sources.
    Zillow last checked:

    Listing updated:

    Source: Zillow Rentals

    Facts & features

    Interior

    Bedrooms & bathrooms
    • Bedrooms: 3
    • Bathrooms: 3
    • Full bathrooms: 2
    • 1/2 bathrooms: 1
    Features
    • Walk In Closet
    Interior area
    • Total interior livable area: 1,553 sqft

    Property

    Parking
    • Total spaces: 2
    • Details: Contact manager
    Features
    • Stories: 2
    • Exterior features: Walk In Closet

    Construction

    Type & style
    • Home type: SingleFamily
    • Property subtype: Single Family Residence

    Community & neighborhood

    Location
    • Region: Edmonton

    Price history

    DateEventPrice
    6/7/2026Listing removedC$2,000C$1/sqft
    Source: Zillow Rentals Report a problem
    6/4/2026Listed for rentC$2,000C$1/sqft
    Source: Zillow Rentals Report a problem

    Public tax history

    Tax history is unavailable.

    Neighborhood: Windermere

    Nearby schools

    GreatSchools rating

    No schools nearby

    We couldn't find any schools near this home.