Welcome to this exceptional 2,574 sq. ft. executive home designed for modern living. The open-concept main floor showcases soaring open-to-above ceilings, a spacious living room with a gas fireplace, a main floor office, and a chef-inspired kitchen featuring quartz countertops, built-in stainless steel appliances, a gas cooktop, a large island, walk-through butler's pantry, and a beverage fridge. Upstairs offers a bright bonus room, an impressive primary retreat with a spa-inspired 5-piece ensuite and walk-in closet, plus two additional oversized bedrooms with walk-in closets and a second 5-piece bathroom. The unspoiled basement provides endless possibilities for future development. Thoughtfully upgraded with central air conditioning, Google Nest thermostat, built-in ceiling speakers, smart lighting, Hunter Douglas remote-controlled blinds, Alarm.com security system with smart locks and garage access, LED lighting throughout, a natural gas BBQ hookup, and a custom patio.
For sale
C$729,999
1304 Ainslie Wynd SW, Edmonton, AB T6W 3G1
3beds
2,574sqft
Single Family Residence
Built in 2015
-- sqft lot
$-- Zestimate®
C$284/sqft
C$-- HOA
What's special
Open-concept main floorSoaring open-to-above ceilingsGas fireplaceMain floor officeChef-inspired kitchenQuartz countertopsBuilt-in stainless steel appliances
- 13 days |
- 20 |
- 0 |
Zillow last checked:
Listing updated:
Listed by:
Alim Mohamed,
MaxWell Polaris
Source: RAE,MLS®#: E4497897
Facts & features
Interior
Bedrooms & bathrooms
- Bedrooms: 3
- Bathrooms: 3
- Full bathrooms: 2
- 1/2 bathrooms: 1
Primary bedroom
- Level: Upper
Heating
- Forced Air-1, Natural Gas
Cooling
- Air Conditioner
Appliances
- Included: Dishwasher-Built-In, Dryer, Exhaust Fan, Oven-Built-In, Microwave, Refrigerator, Gas Cooktop, Washer, Wine Cooler
Features
- Ceiling 9 ft.
- Flooring: Carpet, Ceramic Tile
- Basement: Full, Unfinished
Interior area
- Total structure area: 2,574
- Total interior livable area: 2,574 sqft
Video & virtual tour
Property
Parking
- Total spaces: 2
- Parking features: Double Garage Attached
- Attached garage spaces: 2
Features
- Levels: 2 Storey,2
- Patio & porch: Deck
- Exterior features: Playground Nearby
- Fencing: Fenced
Lot
- Features: Corner Lot, Playground Nearby, Schools, Shopping Nearby
Construction
Type & style
- Home type: SingleFamily
- Property subtype: Single Family Residence
Materials
- Foundation: Concrete Perimeter
- Roof: Asphalt
Condition
- Year built: 2015
Community & HOA
Community
- Features: Ceiling 9 ft., Deck
Location
- Region: Edmonton
Financial & listing details
- Price per square foot: C$284/sqft
- Date on market: 7/9/2026
- Ownership: Private
Alim Mohamed
Alim Mohamed
By pressing Contact Agent, you agree that the real estate professional identified above may call/text you about your search, which may involve use of automated means and pre-recorded/artificial voices. You don't need to consent as a condition of buying any property, goods, or services. Message/data rates may apply. You also agree to our Terms of Use. Zillow does not endorse any real estate professionals. We may share information about your recent and future site activity with your agent to help them understand what you're looking for in a home.
Price history
Price history is unavailable.
Public tax history
Tax history is unavailable.
Climate risks
Neighborhood: Windermere
Nearby schools
GreatSchools rating
No schools nearby
We couldn't find any schools near this home.
- C$225,0002 bd2 ba855 sqft111 Ambelside Dr SW #408, Edmonton, AB T6W0J4For Sale

- C$--2 bd2 ba763 sqft710-5151 Windermere Blvd SW #710, Edmonton, AB T6W0J5Off Market

- C$1,7772 bd2 ba869 sqft5145 Windermere Blvd SW, Edmonton, AB T6W0J5For Rent
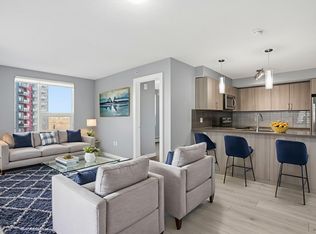
- C$--2 bd1 ba800 sqft105 Ambleside Dr SW #111, Edmonton, AB T6W0J4Off Market
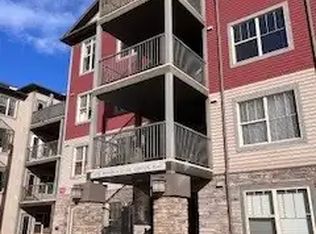
- C$189,9002 bd2 ba759 sqft103 Ambleside Dr SW #108, Edmonton, AB T6W0J4For Sale
- C$167,9001 bd1 ba661 sqft103 Ambleside Dr SW UNIT 301, Edmonton, AB T6W0J4For Sale
- C$219,0002 bd2 ba930 sqft103 Ambleside Dr SW #206, Edmonton, AB T6W0J4For Sale
- C$222,0002 bd1 ba798 sqft105 Ambleside Dr SW #406, Edmonton, AB T6W0J4For Sale
Similar homes
- C$729,9004 bd4 ba2.4k sqft2122 Ware Rd NW, Edmonton, AB T6W 2T9For Sale
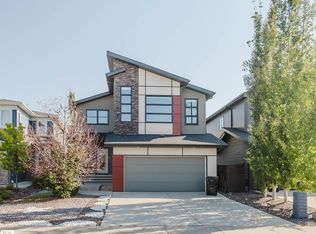 MLS ID #E4488227, Fan Yang, Mozaic Realty Group. RAE
 - C$734,9005 bd4 ba2.2k sqft17320 9th Ave SW, Edmonton, AB T6W 3V3For Sale
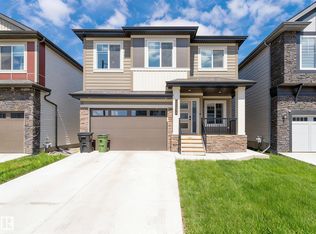 MLS ID #E4494149, Shawn Moore-Lyons, Professional Realty Group. RAE
 - C$799,0004 bd4 ba2.6k sqft215 Glenridding Ravine Rd SW, Edmonton, AB T6W 5C2For Sale
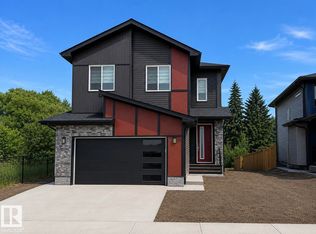 MLS ID #E4499015, Rajbir Wander, Royal Lepage Arteam Realty. RAE
 - C$668,8003 bd4 ba2.3k sqft4015 Alexander Way SW, Edmonton, AB T6W 2C5For Sale
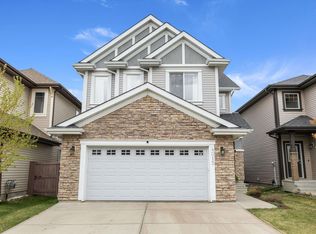 MLS ID #E4499950, Shane Gwilliam, Sable Realty. RAE
 - C$798,8883 bd3 ba2.7k sqft721 178a St SW, Edmonton, AB T6W 2S6For SaleMLS ID #E4493562, Sally Munro, Century 21 Masters. RAE
- C$799,0003 bd3 ba2.7k sqft3571 Keswick Blvd SW, Edmonton, AB T6W 3W9For SaleMLS ID #E4489621, Fan Yang, Mozaic Realty Group. RAE
- C$879,9004 bd4 ba2.6k sqft2665 Watcher Way SW, Edmonton, AB T6W 0X6For SaleMLS ID #E4497132, Ryan R Lauber, RE/MAX Elite. RAE
- C$650,0004 bd4 ba2.1k sqft4642 Charles Way SW, Edmonton, AB T6W 3H1For SaleMLS ID #E4495690, Yemi Adeniyi, 2% Realty Pro. RAE
- C$749,9004 bd4 ba2.4k sqft11347 10th Ave NW, Edmonton, AB T6J 6S9For SaleMLS ID #E4490911, Alim Mohamed, MaxWell Polaris. RAE
- C$635,9005 bd4 ba2k sqft3621 Claxton Pl SW, Edmonton, AB T6W 2K8For SaleMLS ID #E4499542, Erin Holowach, ComFree. RAE
- C$769,9003 bd4 ba2.2k sqft475 Allard Blvd SW, Edmonton, AB T6W 3C2For SaleMLS ID #E4478068, Curtis H Walters, RE/MAX Excellence. RAE
- C$799,0004 bd4 ba1.7k sqft413 Chappelle Dr SW, Edmonton, AB T6W 0Z3For SaleMLS ID #E4495854, Shauna S Ylagan, Lange Realty Ltd. RAE
- C$729,0006 bd4 ba2.6k sqft3203 Winspear Cres SW, Edmonton, AB T6X 1S7For SaleMLS ID #E4489244, Pawan Badesha, Royal LePage Noralta Real Estate. RAE
- C$699,0004 bd3 ba2.5k sqft8967 24th Ave SW, Edmonton, AB T6X 1A6For SaleMLS ID #E4485204, Qin Wang, Century 21 Bravo Realty. RAE
- C$879,0004 bd4 ba2.5k sqft1415 Darby Grn SW, Edmonton, AB T6W 4N4For SaleMLS ID #E4499629, Fan Yang, Mozaic Realty Group. RAE
- C$747,0006 bd4 ba2.5k sqft704 39th St SW, Edmonton, AB T6X 2E9For SaleMLS ID #E4493543, Jashmanjot Singh, MaxWell Polaris. RAE
- C$665,0003 bd3 ba2.5k sqft4231 Savaryn Dr SW, Edmonton, AB T6X 1N8For SaleMLS ID #E4494300, Emily C Johnston, Century 21 All Stars Realty Ltd. RAE
- C$799,0005 bd4 ba2.5k sqft1135 116th St NW, Edmonton, AB T6J 6X5For SaleMLS ID #E4495038, Fan Yang, Mozaic Realty Group. RAE
- C$649,9003 bd3 ba2.3k sqft1325 Adamson Dr SW, Edmonton, AB T6W 2N8For SaleMLS ID #E4472752, Susan Field, MaxWell Polaris. RAE
- C$828,8884 bd3 ba2.5k sqft550 Eagleson Wynd NW, Edmonton, AB T6M 0Y4For SaleMLS ID #E4484772, Janice L Kosak, MaxWell Challenge Realty. RAE
