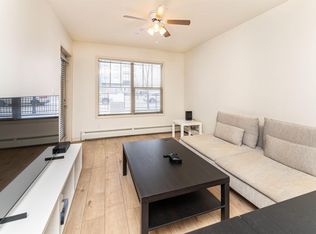
Welcome to easy living in Ambleside at Infusion! This spacious 2-bedroom + den, 2-bathroom condo offers comfort, style, and an unbeatable location on the top floor. Just steps from Currents of Windermere, you’ll enjoy walkable access to restaurants, grocery stores, shops, and everyday amenities. Inside, the versatile den provides the perfect space for a home office, reading nook, or flex area to suit your lifestyle. The open-concept layout features a modern kitchen with stainless steel appliances ideal for entertaining and flowing seamlessly into the bright living area and out to your private balcony. Retreat to the spacious primary suite, complete with a full ensuite and walk-in closet to create your own personal oasis. Added conveniences include in-suite laundry and heated underground parking, making everyday living effortless. Stylish, functional, and perfectly located, this is condo living at its best.
For sale
C$225,000
111 Ambelside Dr SW #408, Edmonton, AB T6W 0J4
2beds
855sqft
Apartment, Lowrise Apartment
Built in 2011
-- sqft lot
$-- Zestimate®
C$263/sqft
C$-- HOA
What's special
Versatile denOpen-concept layoutPrivate balconySpacious primary suiteFull ensuiteWalk-in closetIn-suite laundry
- 102 days |
- 1 |
- 0 |
Zillow last checked:
Listing updated:
Listed by:
Jessica Polasek,
Century 21 Masters
Source: RAE,MLS®#: E4484813
Facts & features
Interior
Bedrooms & bathrooms
- Bedrooms: 2
- Bathrooms: 2
- Full bathrooms: 2
Primary bedroom
- Level: Main
Heating
- Hot Water, Natural Gas
Cooling
- Fan-Ceiling
Appliances
- Included: Dishwasher-Built-In, Microwave Hood Fan, Refrigerator, Washer/Dryer Stacked, Electric Stove
Features
- No Animal Home, No Smoking Home
- Flooring: Carpet, Ceramic Tile, Vinyl Plank
- Windows: Window Coverings
- Basement: None, No Basement
Interior area
- Total structure area: 855
- Total interior livable area: 855.95 sqft
Property
Parking
- Total spaces: 2
- Parking features: Heated Garage, Stall, Underground, Parking-Extra, Guest, Parking-Visitor
Features
- Levels: Multi Level Apartment,4
- Exterior features: Playground Nearby
Lot
- Size: 386 Square Feet
- Features: Playground Nearby, Near Public Transit, Schools, Shopping Nearby, Public Transportation
Construction
Type & style
- Home type: Apartment
- Property subtype: Apartment, Lowrise Apartment
- Attached to another structure: Yes
Materials
- Foundation: Concrete Perimeter
- Roof: Asphalt
Condition
- Year built: 2011
Community & HOA
Community
- Features: No Animal Home, No Smoking Home
HOA
- Has HOA: Yes
- Services included: Exterior Maintenance, Insur. for Common Areas, Professional Management, Reserve Fund Contribution, Water/Sewer
Location
- Region: Edmonton
Financial & listing details
- Price per square foot: C$263/sqft
- Date on market: 4/30/2026
- Ownership: Private
Price history
Price history is unavailable.
Public tax history
Tax history is unavailable.
Climate risks
Neighborhood: Windermere
Nearby schools
GreatSchools rating
No schools nearby
We couldn't find any schools near this home.
- C$189,9002 bd2 ba759 sqft103 Ambleside Dr SW #108, Edmonton, AB T6W0J4For Sale
- C$167,9001 bd1 ba661 sqft103 Ambleside Dr SW UNIT 301, Edmonton, AB T6W0J4For Sale

- C$219,0002 bd2 ba930 sqft103 Ambleside Dr SW #206, Edmonton, AB T6W0J4For Sale

- C$--2 bd2 ba756 sqft103 Ambleside Dr SW #102, Edmonton, AB T6W0J4Off Market
- C$--2 bd2 ba787 sqft103 Ambleside Dr SW #304, Edmonton, AB T6W0J4Off Market
- C$--2 bd1 ba800 sqft105 Ambleside Dr SW #111, Edmonton, AB T6W0J4Off Market
- C$222,0002 bd1 ba798 sqft105 Ambleside Dr SW #406, Edmonton, AB T6W0J4For Sale
- C$228,9002 bd1 ba638 sqft5151 Windermere Blvd SW #310, Edmonton, AB T6W2K4For Sale
Similar homes
- C$205,0002 bd2 ba865 sqftElement At MacEwan, Edmonton, AB T6W 0B5For Sale
 MLS ID #E4499493, Curtis J Leibel, MaxWell Devonshire Realty. RAE
 - C$220,0002 bd2 ba1k sqftHeritage Landing, Edmonton, AB T6W 2A2For Sale
 MLS ID #E4499736, Suhani Bharwad, Exp Realty. RAE
 - C$199,9002 bd2 ba762 sqftMacTaggart Ridge Gate, Edmonton, AB T6R 0W3For Sale
 MLS ID #E4497153, Brian R Ray, Exp Realty. RAE
 - C$174,5002 bd2 ba829 sqftPark Place Terwillegar Terrace, Edmonton, AB T6R 0N3For Sale
 MLS ID #E4497268, Duane Ritter, RE/MAX Real Estate. RAE
 - C$199,9002 bd2 ba856 sqftPark Place South Terwillegar, Edmonton, AB T6R 0M1For SaleMLS ID #E4484863, Faisal Rajan, MaxWell Progressive. RAE
- C$244,0002 bd2 ba1k sqftPark Place South Terwillegar, Edmonton, AB T6R 0M1For SaleMLS ID #E4492737, Fan Yang, Mozaic Realty Group. RAE
- C$167,9001 bd1 ba661 sqftInfusion, Edmonton, AB T6W 0J4For SaleMLS ID #E4482034, Jason C Hilborn, REMAX River City. RAE
- C$189,0002 bd2 ba756 sqftMacTaggart Ridge Gate, Edmonton, AB T6R 0W3For SaleMLS ID #E4500958, Chun Yuan, Initia Property Management. RAE
- C$179,9002 bd2 ba699 sqftElements At Windermere, Edmonton, AB T6W 0R1For SaleMLS ID #E4495520, Raymark Dizon, REMAX River City. RAE
- C$245,0002 bd2 ba876 sqftRutherford Gate, Edmonton, AB T6W 2A9For SaleMLS ID #E4497315, Justin Tazi, Exp Realty. RAE
- C$189,0002 bd2 ba844 sqftElement At MacEwan, Edmonton, AB T6W 0B5For SaleMLS ID #E4495353, Sam H Shah, RE/MAX Excellence. RAE
- C$189,9002 bd2 ba770 sqftRutherford Landing, Edmonton, AB T6W 2X9For SaleMLS ID #E4501335, Amit Patel, MaxWell Polaris. RAE
- C$184,9002 bd2 ba710 sqftElements At Windermere, Edmonton, AB T6W 2P2For SaleMLS ID #E4493820, Keith B Madsen, MaxWell Progressive. RAE
- C$174,9002 bd2 ba846 sqftPark Place South Terwillegar, Edmonton, AB T6R 0M1For SaleMLS ID #E4500054, Fan Yang, Mozaic Realty Group. RAE
- C$189,9002 bd2 ba836 sqftHeritage Landing, Edmonton, AB T6W 2A2For SaleMLS ID #E4497126, Brandon M Lai, RE/MAX Elite. RAE
- C$205,0002 bd2 ba802 sqftZ-name Not Listed, Edmonton, AB T6W 2A2For SaleMLS ID #E4488874, Tatum Fitton, ComFree. RAE
- C$239,9002 bd2 ba787 sqftElements at Willowhaven, Edmonton, AB T6X 2K4For SaleMLS ID #E4496700, Keith B Madsen, MaxWell Progressive. RAE
- C$265,9002 bd1 ba799 sqftWaterstone, Edmonton, AB T6R 0S5For SaleMLS ID #E4499713, Madeline M Sarafinchan, Jayman Realty (Edm.) Inc. RAE
- C$218,5002 bd2 ba1k sqftTerra Sol Court, Edmonton, AB T5T 3X8For SaleMLS ID #E4477875, Tatum Fitton, ComFree. RAE
- C$219,9002 bd2 ba736 sqftAurora Greens, Edmonton, AB T6X 2E6For SaleMLS ID #E4468444, David Oake, MaxWell Progressive. RAE
