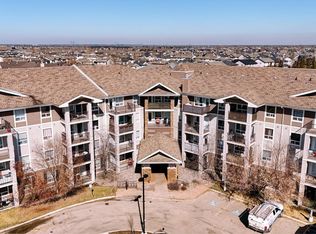
Bright and inviting, this well-designed condo in South Terwillegar is a perfect match for first-time buyers or investors. The open-concept layout features modern finishes, laminate flooring throughout, and a functional kitchen with ample cabinetry. The primary bedroom includes a private 4-piece ensuite, while the flexible second bedroom is situated near a second 4-piece bathroom and a spacious laundry room. Enjoy a private patio perfect for relaxing, all within a convenient location near parks, schools, shopping, and public transit. Currently tenant-occupied, this unit offers an excellent opportunity in a sought-after Edmonton community.
For sale
C$174,900
7331 S Terwillegar Dr NW #6125, Edmonton, AB T6R 0M1
2beds
846sqft
Apartment, Lowrise Apartment
Built in 2007
-- sqft lot
$-- Zestimate®
C$207/sqft
C$-- HOA
What's special
Bright and invitingWell-designed condoOpen-concept layoutModern finishesLaminate flooring throughoutFlexible second bedroomSpacious laundry room
- 29 days |
- 3 |
- 0 |
Zillow last checked:
Listing updated:
Listed by:
Fan Yang,
Mozaic Realty Group,
Chuxiong Miao,
Mozaic Realty Group
Source: RAE,MLS®#: E4500054
Facts & features
Interior
Bedrooms & bathrooms
- Bedrooms: 2
- Bathrooms: 2
- Full bathrooms: 2
Primary bedroom
- Level: Main
Heating
- Hot Water, Natural Gas
Appliances
- Included: Dishwasher-Built-In, Exhaust Fan, Refrigerator, Washer/Dryer Stacked, Electric Stove
Features
- Storage
- Flooring: Laminate Flooring, Linoleum
- Basement: None, No Basement
Interior area
- Total structure area: 846
- Total interior livable area: 846.80 sqft
Property
Parking
- Parking features: Stall, Guest, Parking-Visitor
Features
- Levels: Single Level Apartment,1
- Exterior features: Playground Nearby
- Pool features: Community, Public Swimming Pool
Lot
- Features: Near Golf Course, Level, Playground Nearby, Near Public Transit, Schools, Shopping Nearby, See Remarks, Golf Nearby, Public Transportation
- Topography: Level
Construction
Type & style
- Home type: Apartment
- Property subtype: Apartment, Lowrise Apartment
- Attached to another structure: Yes
Materials
- Foundation: Concrete Perimeter
- Roof: Asphalt
Condition
- Year built: 2007
Community & HOA
Community
- Features: Storage-In-Suite
- Security: Smoke Detector(s), Security Door, Detectors Smoke
HOA
- Has HOA: Yes
- Services included: Amenities w/Condo, Exterior Maintenance, Heat, Insur. for Common Areas, Professional Management, Reserve Fund Contribution, Utilities Common Areas, Water/Sewer
Location
- Region: Edmonton
Financial & listing details
- Price per square foot: C$207/sqft
- Date on market: 7/22/2026
- Ownership: Private
Price history
Price history is unavailable.
Public tax history
Tax history is unavailable.
Climate risks
Neighborhood: Terwillegar Heights
Nearby schools
GreatSchools rating
No schools nearby
We couldn't find any schools near this home.
- C$199,9992 bd2 ba858 sqft7331 S Terwillegar Dr NW #6221, Edmonton, AB T6R0M1For Sale
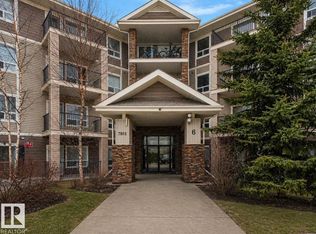
- C$174,9002 bd2 ba847 sqft7331 S Terwillegar Dr NW #6211, Edmonton, AB T6R0M1For Sale

- C$157,0001 bd1 ba611 sqft7331 S Terwillegar Dr NW #6315, Edmonton, AB T6R0M1For Sale

- C$214,9992 bd2 ba991 sqft7331 S Terwillegar Dr NW #6223, Edmonton, AB T6R0M1For Sale
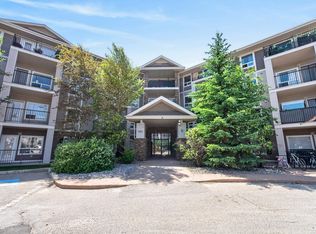
- C$317,8002 bd4 ba1.7k sqft7293 S Terwillegar Dr NW UNIT 17, Edmonton, AB T6R0N5For Sale
- C$314,9992 bd3 ba1.3k sqft7293 S Terwillegar Dr NW #91, Edmonton, AB T6R0N5For Sale
- C$329,9003 bd3 ba1.2k sqft7289 S Terwillegar Dr NW #18, Edmonton, AB T6R0N5For Sale
- C$305,0003 bd3 ba1.2k sqft7289 S Terwillegar Dr NW #31, Edmonton, AB T6R0N5For Sale
Similar homes
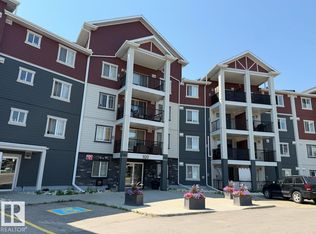
- C$169,9002 bd2 ba869 sqftAxxess At Terwillegar, Edmonton, AB T6R 0N6For Sale
 MLS ID #E4503426, James H Mabey, Century 21 Masters. RAE
 - C$174,5002 bd2 ba829 sqftPark Place Terwillegar Terrace, Edmonton, AB T6R 0N3For Sale
 MLS ID #E4497268, Duane Ritter, RE/MAX Real Estate. RAE
 - C$194,5002 bd2 ba833 sqftPark Place South Terwillegar, Edmonton, AB T6R 0M1For Sale
 MLS ID #E4491129, Gary E Dvorkin, RE/MAX Excellence. RAE
 - C$199,9002 bd2 ba856 sqftPark Place South Terwillegar, Edmonton, AB T6R 0M1For Sale
 MLS ID #E4484863, Faisal Rajan, MaxWell Progressive. RAE
 - C$199,9002 bd2 ba762 sqftMacTaggart Ridge Gate, Edmonton, AB T6R 0W3For SaleMLS ID #E4497153, Brian R Ray, Exp Realty. RAE
- C$160,0002 bd2 ba830 sqftPark Place Ellerslie Crossing, Edmonton, AB T6X 1N5For SaleMLS ID #E4503975, Ritu R Bagga, Royal LePage Noralta Real Estate. RAE
- C$179,9002 bd2 ba699 sqftElements At Windermere, Edmonton, AB T6W 0R1For SaleMLS ID #E4495520, Raymark Dizon, REMAX River City. RAE
- C$205,0002 bd2 ba761 sqftMacTaggart Ridge Gate, Edmonton, AB T6R 0W3For SaleMLS ID #E4489548, Yue Wang, Century 21 Leading. RAE
- C$175,0002 bd2 ba864 sqftPark Place Hamptons, Edmonton, AB T6M 0A4For SaleMLS ID #E4500797, Juliana M Salvador, 2% Realty Pro. RAE
- C$182,9002 bd2 ba882 sqftPark Place Ellerslie Crossing, Edmonton, AB T6X 1N6For SaleMLS ID #E4500716, Shamaila Qurban, Hope Street Real Estate Corp. RAE
- C$184,9002 bd2 ba710 sqftElements At Windermere, Edmonton, AB T6W 2P2For SaleMLS ID #E4493820, Keith B Madsen, MaxWell Progressive. RAE
- C$169,9002 bd1 ba745 sqftRutherford Landing, Edmonton, AB T6W 2Y2For SaleMLS ID #E4496139, Vincent Hiew, Maximum Realty Inc.. RAE
- C$167,5002 bd2 ba883 sqftPark Place (Ellerslie), Edmonton, AB T6X 1N5For SaleMLS ID #E4503396, Darya M Pfund, Easy List Realty. RAE
- C$189,0002 bd2 ba844 sqftElement At MacEwan, Edmonton, AB T6W 0B5For SaleMLS ID #E4495353, Sam H Shah, RE/MAX Excellence. RAE
- C$170,0002 bd2 ba907 sqftCreekwood Landing I, Edmonton, AB T6W 3L5For SaleMLS ID #E4439876, Tyler J Suchan, REMAX River City. RAE
- C$199,0002 bd2 ba840 sqftTerra Sol Court, Edmonton, AB T5T 3X7For SaleMLS ID #E4503513, Jasen Courtepatte, RE/MAX Excellence. RAE
- C$205,0002 bd2 ba865 sqftElement At MacEwan, Edmonton, AB T6W 0B5For SaleMLS ID #E4499493, Curtis J Leibel, MaxWell Devonshire Realty. RAE
- C$164,9002 bd2 ba914 sqftCentury Ridge, Edmonton, AB T5P 0K5For SaleMLS ID #E4502449, Bruce S MacPherson, Royal LePage Noralta Real Estate. RAE
- C$169,9002 bd2 ba859 sqftPark Place (Wild Rose), Edmonton, AB T6T 1Z2For SaleMLS ID #E4500982, Duane Ritter, RE/MAX Real Estate. RAE
- C$209,0002 bd2 ba855 sqftInfusion, Edmonton, AB T6W 0J4For SaleMLS ID #E4484813, Jessica Polasek, Century 21 Masters. RAE
