Bright, cozy and full of charm! This well-maintained and inviting end-unit townhouse offers 1,396 sq ft of comfortable living space, featuring 9’ foot-ceilings on the main level, 2 bedrooms, 2.5 bathrooms on the upper level, and central A/C for those hot summer days. With large windows on the main floor, the home is filled with natural light and has a cozy, welcoming feel throughout. Well cared for and move-in ready, this is the perfect place to relax, unwind, and enjoy everything South Terwillegar has to offer. Close to parks, trails, shopping, restaurants, and more!
For sale
C$314,999
7293 S Terwillegar Dr NW #91, Edmonton, AB T6R 0N5
2beds
1,396sqft
Townhouse
Built in 2008
1,598 Square Feet Lot
$-- Zestimate®
C$226/sqft
C$-- HOA
What's special
Full of charmFilled with natural lightCozy welcoming feel throughout
- 63 days |
- 12 |
- 0 |
Zillow last checked:
Listing updated:
Listed by:
Crystal Quan,
Real Broker,
Paul E Paiva,
Real Broker
Source: RAE,MLS®#: E4494226
Facts & features
Interior
Bedrooms & bathrooms
- Bedrooms: 2
- Bathrooms: 3
- Full bathrooms: 2
- 1/2 bathrooms: 1
Primary bedroom
- Level: Upper
Heating
- Forced Air-1, Natural Gas
Cooling
- Air Conditioning-Central
Appliances
- Included: Dishwasher-Built-In, Dryer, Microwave Hood Fan, Refrigerator, Electric Stove, Washer
Features
- Flooring: Carpet, Ceramic Tile, Laminate Flooring
- Basement: None, No Basement
Interior area
- Total structure area: 1,396
- Total interior livable area: 1,396 sqft
Video & virtual tour
Property
Parking
- Total spaces: 1
- Parking features: Single Garage Attached, Guest, Parking-Visitor, Garage Opener
- Attached garage spaces: 1
Features
- Levels: 2 Storey,2
Lot
- Size: 1,598 Square Feet
- Features: Park/Reserve, Near Public Transit, Schools, Shopping Nearby, Public Transportation
Construction
Type & style
- Home type: Townhouse
- Property subtype: Townhouse
Materials
- Foundation: Concrete Perimeter
- Roof: Asphalt
Condition
- Year built: 2008
Community & HOA
HOA
- Has HOA: Yes
- Services included: Exterior Maintenance, Heat, Landscape/Snow Removal, Professional Management, Reserve Fund Contribution, Utilities Common Areas, Water/Sewer
Location
- Region: Edmonton
Financial & listing details
- Price per square foot: C$226/sqft
- Date on market: 6/18/2026
- Ownership: Private
Price history
Price history is unavailable.
Public tax history
Tax history is unavailable.
Climate risks
Neighborhood: Terwillegar Heights
Nearby schools
GreatSchools rating
No schools nearby
We couldn't find any schools near this home.
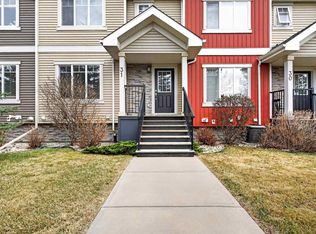
- C$305,0003 bd3 ba1.2k sqft7289 S Terwillegar Dr NW #31, Edmonton, AB T6R0N5For Sale
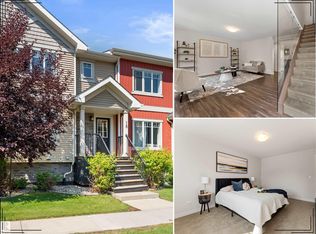
- C$317,8002 bd4 ba1.7k sqft7293 S Terwillegar Dr NW UNIT 17, Edmonton, AB T6R0N5For Sale

- C$329,9003 bd3 ba1.2k sqft7289 S Terwillegar Dr NW #18, Edmonton, AB T6R0N5For Sale
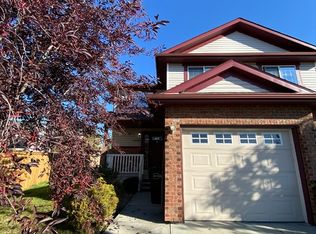
- C$--3 bd2 ba-- sqft9035 Scott Cres NW, Edmonton, AB T6R0E8Off Market
- C$339,9003 bd3 ba1.2k sqft7289 S Terwillegar Dr NW #13, Edmonton, AB T6R0N5For Sale
- C$157,0001 bd1 ba611 sqft7331 S Terwillegar Dr NW #6315, Edmonton, AB T6R0M1For Sale
- C$--3 bd3 ba1.4k sqft9045 Scott Cres NW, Edmonton, AB T6R0E8Off Market
- C$199,9992 bd2 ba858 sqft7331 S Terwillegar Dr NW #6221, Edmonton, AB T6R0M1For Sale
Similar homes
- C$329,9003 bd3 ba1.2k sqftSouth Terwillegar Village, Edmonton, AB T6R 0N5For SaleMLS ID #E4501228, Mina D Gayed, Real Broker. RAE
- C$305,0003 bd3 ba1.2k sqftSouth Terwillegar Village, Edmonton, AB T6R 0N5For SaleMLS ID #E4499971, Calvin R Hexter, Exp Realty. RAE
- C$279,9002 bd2 ba1k sqftPark Place South Terwillegar, Edmonton, AB T6R 0M1For Sale
 MLS ID #E4504116, Deanne E Miketon, 2% Realty Pro. RAE
 - C$380,0003 bd3 ba1.2k sqft9083 Scott Cres NW, Edmonton, AB T6R 0E7For Sale
 MLS ID #E4503792, Darlene A Reid, MORE Real Estate. RAE
 - C$329,9003 bd3 ba1.4k sqftMosaic Vista, Edmonton, AB T6W 2K7For SaleMLS ID #E4499776, . Manvir Kaur, LPT Realty. RAE
- C$325,0003 bd3 ba1.3k sqftSolaris, Edmonton, AB T6W 1X4For SaleMLS ID #E4501255, Tameka D Ross, Liv Real Estate. RAE
- C$299,9002 bd3 ba1.2k sqftMosaic Shores, Edmonton, AB T6X 1R8For SaleMLS ID #E4504079, Bernie Chu, RE/MAX Elite. RAE
- C$299,9992 bd3 ba1.2k sqftAltius Desrochers, Edmonton, AB T6W 4N6For SaleMLS ID #E4495707, Michael D Melnychuk, Century 21 All Stars Realty Ltd. RAE
- C$295,0002 bd3 ba1.3k sqftVillage At Walker Lake, Edmonton, AB T6X 1Y8For SaleMLS ID #E4502726, Megan Prusko, Exp Realty. RAE
- C$294,0002 bd3 ba1.1k sqftSandstone At Walker Lake Station, Edmonton, AB T6X 0P3For SaleMLS ID #E4500047, Alison Dowdall, Liv Real Estate. RAE
- C$369,0002 bd3 ba1.3k sqft17321 8a Ave SW, Edmonton, AB T6W 0M7For SaleMLS ID #E4503741, John M Taggart, Town and City Realty. RAE
- C$300,0002 bd3 ba1.2k sqftMosaic Meadows, Edmonton, AB T6M 0M5For SaleMLS ID #E4497875, David Tomczyk, RE/MAX Excellence. RAE
- C$309,9003 bd2 ba1k sqftLarkspur Landing, Edmonton, AB T6T 2G9For SaleMLS ID #E4502958, Gurpreet S Ghatehora, E4 Realty. RAE
- C$269,9002 bd3 ba1.2k sqftCopperstone, Edmonton, AB T6X 1M4For SaleMLS ID #E4497188, Justin E Lafavor, MaxWell Challenge Realty. RAE
- C$328,0003 bd3 ba1.3k sqftCharlesworth Ellerslie Heights, Edmonton, AB T6X 0W7For SaleMLS ID #E4499138, Mary Rose Catindig, MaxWell Challenge Realty. RAE
- C$357,8693 bd3 ba1.6k sqftMuse Townhomes, Edmonton, AB T6W 3W5For SaleMLS ID #E4492684, Kapil Bajaj, MaxWell Polaris. RAE
- C$318,9002 bd3 ba1.1k sqftStarling Landing, Edmonton, AB T5S 0L3For SaleMLS ID #E4499288, Mike Sarnecki, Royal Lepage Arteam Realty. RAE
- C$335,0003 bd3 ba1.1k sqftGrove on 25th, Edmonton, AB T6X 2H1For SaleMLS ID #E4492621, Roohmeet Singh Grewal, Royal Lepage Arteam Realty. RAE
- C$362,9002 bd3 ba1.4k sqft466 Chappelle Dr SW, Edmonton, AB T6W 2B3For SaleMLS ID #E4500275, Peter D Schalin, RE/MAX Elite. RAE
- C$344,9003 bd3 ba1.1k sqft2055 192nd St NW, Edmonton, AB T6M 3A8For SaleMLS ID #E4503149, DeeAnn L Hotte, KIC Realty. RAE
