Welcome to this spacious 2-bedroom, 2.5-bathroom townhouse in the desirable Mosaic Meadows II complex! Thoughtfully designed, this home features two generously sized primary bedrooms, each with its own private ensuite, making it ideal for families, professionals, roommates, or guests. The bright and functional main floor offers an open-concept layout with a welcoming living room, dining area, well-appointed kitchen, and a convenient 2-piece powder room. The double attached garage provides secure parking and additional storage space. Enjoy low-maintenance living in a well-managed, pet friendly, complex. Located close to schools, parks, shopping, restaurants, public transit, and everyday amenities, you'll also appreciate the quick and easy access to Anthony Henday, making commuting anywhere in the city simple. This is an excellent opportunity for first-time buyers, downsizers, or investors looking for exceptional value in a fantastic location.
For sale
C$300,000
460 Hemingway Rd NW #59, Edmonton, AB T6M 0M5
2beds
1,227sqft
Townhouse
Built in 2012
1,689 Square Feet Lot
$-- Zestimate®
C$244/sqft
C$-- HOA
What's special
Open-concept layoutDining areaWell-appointed kitchenDouble attached garageSecure parkingAdditional storage space
- 45 days |
- 38 |
- 2 |
Zillow last checked:
Listing updated:
Listed by:
David Tomczyk,
RE/MAX Excellence
Source: RAE,MLS®#: E4497875
Facts & features
Interior
Bedrooms & bathrooms
- Bedrooms: 2
- Bathrooms: 3
- Full bathrooms: 2
- 1/2 bathrooms: 1
Primary bedroom
- Level: Upper
Heating
- Forced Air-1, Natural Gas
Appliances
- Included: Dishwasher-Built-In, Dryer, Microwave Hood Fan, Refrigerator, Electric Stove, Washer
Features
- Flooring: Carpet, Laminate Flooring, Linoleum
- Windows: Window Coverings
- Basement: Partial, Unfinished
Interior area
- Total structure area: 1,227
- Total interior livable area: 1,227 sqft
Video & virtual tour
Property
Parking
- Total spaces: 2
- Parking features: Double Garage Attached, Garage Control, Garage Opener
- Attached garage spaces: 2
Features
- Levels: 2 Storey,2
- Exterior features: Landscaped
- Fencing: Fenced
Lot
- Size: 1,689 Square Feet
- Features: Landscaped, Near Public Transit, Schools, Shopping Nearby, Public Transportation
Construction
Type & style
- Home type: Townhouse
- Property subtype: Townhouse
Materials
- Foundation: Concrete Perimeter
- Roof: Asphalt
Condition
- Year built: 2012
Community & HOA
Community
- Features: See Remarks
HOA
- Has HOA: Yes
- Services included: Insur. for Common Areas, Landscape/Snow Removal, Professional Management, Amenities w/HOA
Location
- Region: Edmonton
Financial & listing details
- Price per square foot: C$244/sqft
- Date on market: 7/9/2026
- Ownership: Private
Price history
Price history is unavailable.
Public tax history
Tax history is unavailable.
Climate risks
Neighborhood: The Grange
Nearby schools
GreatSchools rating
No schools nearby
We couldn't find any schools near this home.
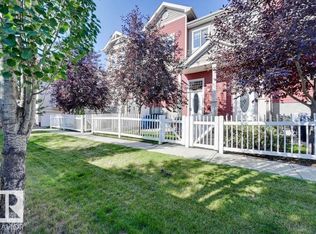
- C$319,9993 bd3 ba1.1k sqft460 Hemingway Rd NW #16, Edmonton, AB T6M0M5For Sale
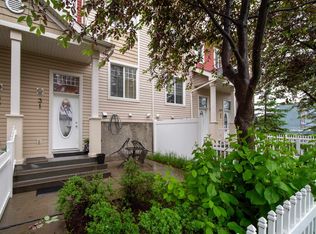
- C$327,5002 bd3 ba1.2k sqft460 Hemingway Rd NW #31, Edmonton, AB T6M0M5For Sale
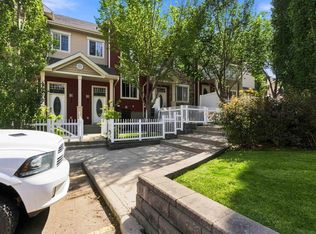
- C$325,0002 bd3 ba1.2k sqft460 Hemingway Rd NW #43, Edmonton, AB T6M0M5For Sale
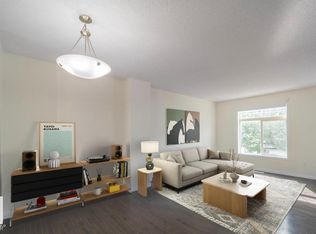
- C$319,9003 bd3 ba1.1k sqft465 Hemingway Rd NW #66, Edmonton, AB T6M0J7For Sale
- C$320,0002 bd3 ba1.2k sqft465 Hemingway Rd NW #97, Edmonton, AB T6M0J7For Sale
- C$--2 bd3 ba1.2k sqft465 Hemingway Rd NW #89, Edmonton, AB T6M0J7Off Market
- C$--2 bd3 ba1.2k sqft21203 60th Ave NW, Edmonton, AB T6M0H7Off Market
- C$--3 bd3 ba1.9k sqft7203 Getty Close NW, Edmonton, AB T5T4L7Off Market
Similar homes
- C$319,9993 bd3 ba1.1k sqftMosaic Meadows, Edmonton, AB T6M 0M5For SaleMLS ID #E4499638, Ranya Al-Dayeh, The E Group Real Estate. RAE
- C$333,9993 bd3 ba1.2k sqftSecord Corners, Edmonton, AB T5T 4P5For Sale
 MLS ID #E4497460, Billy M Jomha, RE/MAX Excellence. RAE
 - C$339,0003 bd4 ba1.3k sqftEstates Of Upper Windermere, Edmonton, AB T6W 2B6For Sale
 MLS ID #E4504792, Paul E McPhail, MaxWell Progressive. RAE
 - C$373,0003 bd3 ba1.6k sqftNovus Townhomes, Edmonton, AB T5T 4S8For Sale
 MLS ID #E4504171, Anna Tomczyk, RE/MAX Excellence. RAE
 - C$309,9002 bd3 ba1.2k sqftMosaic Towne Square, Edmonton, AB T6R 0S3For SaleMLS ID #E4502136, Cathy Currie, Century 21 All Stars Realty Ltd. RAE
- C$318,9002 bd3 ba1.1k sqftStarling Landing, Edmonton, AB T5S 0L3For SaleMLS ID #E4499288, Mike Sarnecki, Royal Lepage Arteam Realty. RAE
- C$305,0003 bd3 ba1.2k sqftSouth Terwillegar Village, Edmonton, AB T6R 0N5For SaleMLS ID #E4499971, Calvin R Hexter, Exp Realty. RAE
- C$299,0002 bd3 ba1k sqftVista Pointe, Edmonton, AB T6W 3M4For SaleMLS ID #E4500798, Wendy M Lam, RE/MAX Elite. RAE
- C$314,8882 bd3 ba1.3k sqftCrossroads of Rutherford, Edmonton, AB T6W 2K6For SaleMLS ID #E4503907, Amber Prue, MaxWell Challenge Realty. RAE
- C$299,7772 bd3 ba1.2k sqftMosaic Vista, Edmonton, AB T6W 2K7For SaleMLS ID #E4496338, Sam Deol, Real Broker. RAE
- C$329,9003 bd3 ba1.2k sqftSouth Terwillegar Village, Edmonton, AB T6R 0N5For SaleMLS ID #E4501228, Mina D Gayed, Real Broker. RAE
- C$299,9992 bd3 ba1.2k sqftAltius Desrochers, Edmonton, AB T6W 4N6For SaleMLS ID #E4495707, Michael D Melnychuk, Century 21 All Stars Realty Ltd. RAE
- C$299,9002 bd3 ba1.2k sqftMosaic Shores, Edmonton, AB T6X 1R8For SaleMLS ID #E4504079, Bernie Chu, RE/MAX Elite. RAE
- C$319,9002 bd3 ba1.2k sqft2051 Towne Centre Blvd NW #73, Edmonton, AB T6R 0G8For SaleCentury 21 Canada
- C$315,0002 bd3 ba1k sqftCanvas Townhouses, Edmonton, AB T6W 3R5For SaleMLS ID #E4497449, Connor A Honey, RE/MAX Excellence. RAE
- C$325,0003 bd3 ba1.5k sqftSandstone At Walker Lake Station, Edmonton, AB T6X 0P3For SaleMLS ID #E4505108, Kevin Balicki, MaxWell Devonshire Realty. RAE
- C$299,9003 bd3 ba1.3k sqftThe Tamarack, Edmonton, AB T6T 0N4For SaleMLS ID #E4495330, Simraj Bains, Royal Lepage Arteam Realty. RAE
- C$295,0003 bd3 ba1.2k sqftThe Tamarack, Edmonton, AB T6T 0N4For SaleMLS ID #E4492911, Ranvir Shahi, Sterling Real Estate. RAE
- C$309,9003 bd2 ba1k sqftLarkspur Landing, Edmonton, AB T6T 2G9For SaleMLS ID #E4502958, Gurpreet S Ghatehora, E4 Realty. RAE
- C$329,9003 bd3 ba1.4k sqftMosaic Vista, Edmonton, AB T6W 2K7For SaleMLS ID #E4499776, . Manvir Kaur, LPT Realty. RAE
