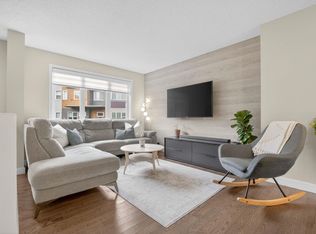
Stunning, move-in ready townhome in the sought-after community of Chappelle Gardens! Featuring a DOUBLE CAR PARK GARAGE, and LOW CONDO FEES, this beautifully maintained home offers the perfect blend of style and value. The bright open-concept main floor showcases a spacious living room with gorgeous vinyl plank floorings throughout, Dining area adjacent to a modern kitchen with Quartz countertops, raised kitchen island, stainless steel appliances, and patio door leading to a sunny balcony—ideal for BBQs or relaxing. Upstairs features 2 generous primary suites with walk-in closets and ensuites. The lower level offers laundry, extra storage, and direct garage access. Low condo fees. Perfect for first-time buyers, young families, or investors. Prime location close to schools, parks, shopping, golf, and all amenities. Don't miss!
For sale
C$299,000
2905 141st St SW #155, Edmonton, AB T6W 3M4
2beds
1,099sqft
Townhouse
Built in 2018
1,688 Square Feet Lot
$-- Zestimate®
C$272/sqft
C$-- HOA
What's special
Double car park garageBright open-concept main floorQuartz countertopsRaised kitchen islandStainless steel appliancesWalk-in closetsExtra storage
- 1 day |
- 40 |
- 2 |
Zillow last checked:
Listing updated:
Listed by:
Wendy M Lam,
RE/MAX Elite
Source: RAE,MLS®#: E4500798
Facts & features
Interior
Bedrooms & bathrooms
- Bedrooms: 2
- Bathrooms: 3
- Full bathrooms: 2
- 1/2 bathrooms: 1
Primary bedroom
- Level: Upper
Heating
- Forced Air-1, Natural Gas
Appliances
- Included: Dishwasher-Built-In, Dryer, Microwave Hood Fan, Refrigerator, Electric Stove, Washer
Features
- Flooring: Carpet, Vinyl Plank
- Windows: Curtains and Blinds, Vinyl Windows
- Basement: None, No Basement
Interior area
- Total structure area: 1,099
- Total interior livable area: 1,099 sqft
Property
Parking
- Total spaces: 2
- Parking features: Single Garage Attached, Tandem
- Attached garage spaces: 1
Features
- Levels: 3 Storey,2
- Exterior features: Playground Nearby
Lot
- Size: 1,688 Square Feet
- Features: Playground Nearby, Near Public Transit, Schools, Shopping Nearby, Public Transportation
Details
- Other equipment: TV Wall Mount
Construction
Type & style
- Home type: Townhouse
- Property subtype: Townhouse
Materials
- Foundation: Concrete Perimeter
- Roof: Asphalt
Condition
- Year built: 2018
Community & HOA
HOA
- Has HOA: Yes
- Services included: Exterior Maintenance, Professional Management, Reserve Fund Contribution
Location
- Region: Edmonton
Financial & listing details
- Price per square foot: C$272/sqft
- Date on market: 7/26/2026
- Ownership: Private
Wendy M Lam
Wendy M Lam
By pressing Contact Agent, you agree that the real estate professional identified above may call/text you about your search, which may involve use of automated means and pre-recorded/artificial voices. You don't need to consent as a condition of buying any property, goods, or services. Message/data rates may apply. You also agree to our Terms of Use. Zillow does not endorse any real estate professionals. We may share information about your recent and future site activity with your agent to help them understand what you're looking for in a home.
Price history
Price history is unavailable.
Public tax history
Tax history is unavailable.
Climate risks
Neighborhood: Hertiage Valley
Nearby schools
GreatSchools rating
No schools nearby
We couldn't find any schools near this home.
- C$264,0002 bd1 ba920 sqft2905 141st St SW #3, Edmonton, AB T6W3M4For Sale

- C$344,9003 bd3 ba1.5k sqft2905 141st St SW #42, Edmonton, AB T6W3M4For Sale

- C$334,9003 bd3 ba1.2k sqft2905 141st St SW #109, Edmonton, AB T6W3M4For Sale

- C$318,0002 bd3 ba1.3k sqft2905 141st St SW #14, Edmonton, AB T6W3M4For Sale

- C$729,9985 bd5 ba2.4k sqft3071 Carpenter Lndg SW, Edmonton, AB T6W2Y9For Sale
- C$--2 bd2 ba988 sqft14005 28th Ave SW, Edmonton, AB T6W5H9Off Market
- C$--2 bd2 ba988 sqft14005 28th Ave SW #2B-2BA-988SQFT, Edmonton, AB T6W5H9Off Market
- C$--1 bd1 ba605 sqft14005 28th Ave SW #1B-1BA-605SQFT, Edmonton, AB T6W5H9Off Market
Similar homes
- C$318,0002 bd3 ba1.3k sqftVista Pointe, Edmonton, AB T6W 3M4For SaleMLS ID #E4491664, Duane Ritter, RE/MAX Real Estate. RAE
- C$325,0002 bd3 ba1k sqftVista On The Park, Edmonton, AB T6W 2Z3For Sale
 MLS ID #E4500051, Vincent Hong, Coldwell Banker Mountain Central. RAE
 - C$344,9003 bd3 ba1.2k sqftCanvas Townhouses, Edmonton, AB T6W 3R5For Sale
 MLS ID #E4500653, Bernie Chu, RE/MAX Elite. RAE
 - C$334,9003 bd3 ba1.2k sqftVista Pointe, Edmonton, AB T6W 3M4For SaleMLS ID #E4496237, Nathan Lorenz, Real Broker. RAE
- C$315,0002 bd3 ba1k sqftCanvas Townhouses, Edmonton, AB T6W 3R5For SaleMLS ID #E4497449, Connor A Honey, RE/MAX Excellence. RAE
- C$264,0002 bd1 ba920 sqftVista Pointe, Edmonton, AB T6W 3M4For SaleMLS ID #E4493914, Tolu Atoyebi, Exp Realty. RAE
- C$344,9003 bd3 ba1.5k sqftVista Pointe, Edmonton, AB T6W 3M4For SaleMLS ID #E4494161, DK S Shittu, LPT Realty. RAE
- C$299,7772 bd3 ba1.2k sqftMosaic Vista, Edmonton, AB T6W 2K7For SaleMLS ID #E4496338, Sam Deol, Real Broker. RAE
- C$299,9992 bd3 ba1.2k sqftMosaic Vista, Edmonton, AB T6W 2K7For SaleMLS ID #E4496406, John M Taggart, Town and City Realty. RAE
- C$349,9003 bd3 ba1.2k sqftCanvas Townhouses, Edmonton, AB T6W 3R5For SaleMLS ID #E4498855, Shelly M Shumaker, Century 21 Reward Realty. RAE
- C$294,9982 bd2 ba951 sqftZ-name Not Listed, Edmonton, AB T6W 3H1For SaleMLS ID #E4499943, Wally Karout, Royal Lepage Arteam Realty. RAE
- C$299,9992 bd3 ba1.2k sqftAltius Desrochers, Edmonton, AB T6W 4N6For SaleMLS ID #E4495707, Michael D Melnychuk, Century 21 All Stars Realty Ltd. RAE
- C$258,5002 bd1 ba896 sqftCanvas Townhouses, Edmonton, AB T6W 3R5For SaleMLS ID #E4490956, Ashlee Agrey-Dunville, Hope Street Real Estate Corp. RAE
- C$349,9003 bd3 ba1.5k sqftAtria, Edmonton, AB T6W 2P5For SaleMLS ID #E4500495, Ross S Storoshenko, MaxWell Challenge Realty. RAE
- C$265,0002 bd1 ba821 sqftCanvas Townhouses, Edmonton, AB T6W 3R5For SaleMLS ID #E4483787, Ross S Storoshenko, MaxWell Challenge Realty. RAE
- C$359,0003 bd3 ba1.4k sqftMosaic Vista, Edmonton, AB T6W 2K7For SaleMLS ID #E4499776, . Manvir Kaur, LPT Realty. RAE
- C$374,9002 bd3 ba1.4k sqft466 Chappelle Dr SW, Edmonton, AB T6W 2B3For SaleMLS ID #E4500275, Peter D Schalin, RE/MAX Elite. RAE
- C$309,9003 bd2 ba1.3k sqftAtria, Edmonton, AB T6W 2P5For SaleMLS ID #E4495996, Justin L Griffith, The Good Real Estate Company. RAE
- C$325,9983 bd2 ba1.2k sqftNo Name, Edmonton, AB T6W 3H1For SaleMLS ID #E4499944, Wally Karout, Royal Lepage Arteam Realty. RAE
- C$324,9003 bd3 ba1.2k sqftRutherford Park, Edmonton, AB T6W 0T1For SaleMLS ID #E4491921, Julian P Szklarz, Coldwell Banker Mountain Central. RAE
