FULLY FINISHED WALKOUT BASEMENT | MAIN-FLOOR BED + FULL BATH | 6 BED | 5 BATH | FIREPIT | POND NEARBY | SCHOOL NEARBY. Welcome to this spacious Chappelle home offering 6 bedrooms and 5 bathrooms with a highly functional layout for families and multigenerational living. The main floor features a bedroom with a private 3-piece ensuite, while the upper level offers a spacious primary suite, two additional bedrooms and a bonus room. The fully finished walkout basement adds 2 more bedrooms, 3-piece bath and additional living space. Enjoy a landscaped backyard with patio and firepit, with a school, playground, ice rink and pond nearby.
For sale
C$649,900
3071 Carpenter Lndg SW, Edmonton, AB T6W 2Y9
6beds
2,425sqft
Single Family Residence
Built in 2014
-- sqft lot
$-- Zestimate®
C$268/sqft
C$-- HOA
What's special
Spacious primary suiteBonus roomFully finished walkout basement
- 33 days
- 33
- 1
Zillow last checked:
Listing updated:
Listed by:
Deep Nirwan,
LPT Realty
Source: RAE,MLS®#: E4506888
Facts & features
Interior
Bedrooms & bathrooms
- Bedrooms: 6
- Bathrooms: 5
- Full bathrooms: 4
- 1/2 bathrooms: 1
Primary bedroom
- Level: Upper
Heating
- Forced Air-2, Natural Gas
Cooling
- Air Conditioner, Air Conditioning-Central
Appliances
- Included: Dishwasher-Built-In, Microwave, Second Dryer, Second Refrigerator, Second Stove, Second Washer
Features
- Ceiling 9 ft., Closet Organizers, No Animal Home, No Smoking Home
- Flooring: Carpet, Ceramic Tile, Hardwood
- Basement: Full, Finished, Walkout Basement, Walkout Basement
Interior area
- Total structure area: 2,425
- Total interior livable area: 2,425 sqft
Video & virtual tour
Property
Parking
- Total spaces: 2
- Parking features: Double Garage Attached
- Attached garage spaces: 2
Features
- Levels: 2 Storey,3
- Patio & porch: Deck, Patio
- Exterior features: Landscaped, Playground Nearby, Fire Pit
- Fencing: Fenced
- Has view: Yes
- View description: View Lake
- Has water view: Yes
- Water view: View Lake
Lot
- Features: Airport Nearby, Near Golf Course, Landscaped, Playground Nearby, Near Public Transit, Schools, Shopping Nearby, Golf Nearby, Public Transportation
Construction
Type & style
- Home type: SingleFamily
- Property subtype: Single Family Residence
Materials
- Foundation: Concrete Perimeter
- Roof: Asphalt
Condition
- Year built: 2014
Community & HOA
Community
- Features: Ceiling 9 ft., Closet Organizers, Deck, Fire Pit, No Animal Home, No Smoking Home, Patio, Walkout Basement
- Security: Carbon Monoxide Detectors
HOA
- Services included: Recreation Facility
Location
- Region: Edmonton
Financial & listing details
- Price per square foot: C$268/sqft
- Date on market: 9/3/2026
- Ownership: Private
Price history
Price history is unavailable.
Public tax history
Tax history is unavailable.
Climate risks
Neighborhood: Hertiage Valley
Nearby schools
GreatSchools rating
No schools nearby
We couldn't find any schools near this home.
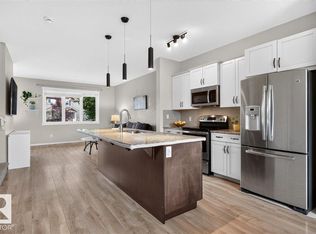
- C$505,0004 bd4 ba1.5k sqft3150 Carpenter Lndg SW, Edmonton, AB T6W2Y8For Sale
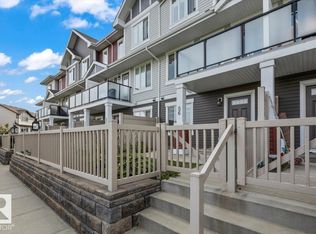
- C$314,9002 bd3 ba1.2k sqft2905 141st St SW #126, Edmonton, AB T6W3M4For Sale

- C$479,0003 bd3 ba1.6k sqft3139 Carpenter Lndg SW, Edmonton, AB T6W2Y8For Sale

- C$382,4003 bd3 ba1.7k sqft2905 141st St SW #56, Edmonton, AB T6W3M4For Sale
Similar homes
- C$669,0005 bd4 ba2.2k sqft3685 Claxton Pl SW, Edmonton, AB T6W 2B5For Sale
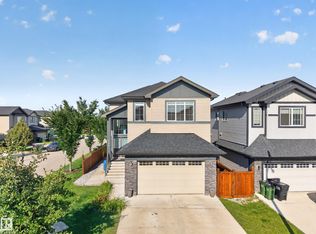 MLS ID #E4505584, Amy Williams, Black Sheep Realty. RAE
 - C$599,9995 bd4 ba2.2k sqft1226 McAllister Way SW, Edmonton, AB T6W 1X7For Sale
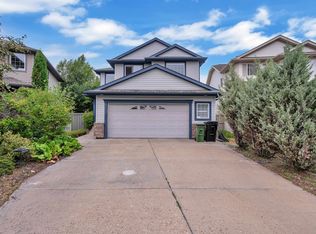 MLS ID #E4505890, AK Amrit Karan Singh, Royal Lepage Arteam Realty. RAE
 - C$700,0006 bd4 ba2.5k sqft8515 19th Ave SW, Edmonton, AB T6X 0R6For Sale
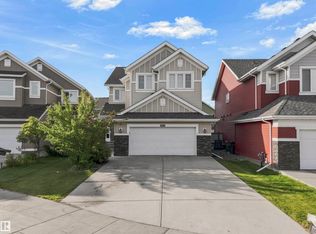 MLS ID #E4508316, Lekan Oladokun, CIR Realty. RAE
 - C$649,9006 bd4 ba2.1k sqft20705 56a Ave NW, Edmonton, AB T6M 0E7For Sale
 MLS ID #E4510159, Lana Werner, RE/MAX Excellence. RAE
