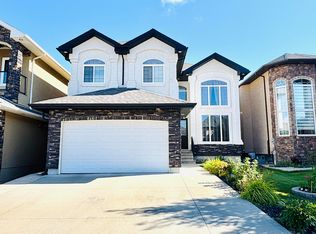
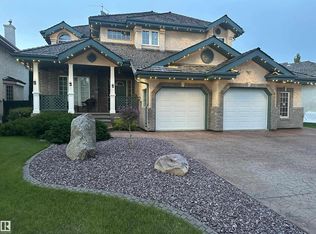
Discover this expansive 5+2 bedroom Summerside haven, boasting a whopping 3535 total sq ft! Crafted by Energy Efficient Homes Inc., this residence offers a tiled entryway leading to a versatile main-floor office or playroom. Beyond, an open-concept living space beckons with a cozy gas fireplace and sleek maple flooring flowing into a maple kitchen with ample cupboard space, black galaxy granite counters and a walk-through pantry. Upstairs, the primary suite indulges with dual sinks and a soothing soaker tub, while three more spacious bedrooms and a large laundry room await. Rooms are hardwired for internet and have built in closet organizers. The partially finished basement boasts radiant in-floor heating, a rec room, flex space, and expansive mechanical room with tons of storage. The backyard features a gas BBQ hookup and central A/C for warm summer nights. Don't forget the oversized garage (21’x23’) to complete this impressive package!
For sale
C$649,900
1508 68th St SW, Edmonton, AB T6X 0G8
7beds
2,609sqft
Single Family Residence
Built in 2008
4,905 Square Feet Lot
$-- Zestimate®
C$249/sqft
C$-- HOA
What's special
Tiled entrywayOpen-concept living spaceCozy gas fireplaceSleek maple flooringMaple kitchenAmple cupboard spaceBlack galaxy granite counters
- 48 days
- 32
- 4
Zillow last checked:
Listing updated:
Listed by:
Balvir Gill,
Royal LePage METRO
Source: RAE,MLS®#: E4503492
Facts & features
Interior
Bedrooms & bathrooms
- Bedrooms: 7
- Bathrooms: 3
- Full bathrooms: 3
Primary bedroom
- Level: Upper
Heating
- Forced Air-1, Natural Gas
Cooling
- Air Conditioner, Air Conditioning-Central
Appliances
- Included: Dishwasher-Built-In, Dryer, Microwave Hood Fan, Refrigerator, Electric Stove, Washer
Features
- Ceiling 9 ft., Closet Organizers, No Smoking Home, Central Vacuum, Vacuum System Attachments
- Flooring: Carpet, Ceramic Tile, Hardwood
- Windows: Window Coverings, Curtains and Blinds
- Basement: Full, Partially Finished
Interior area
- Total structure area: 2,609
- Total interior livable area: 2,609 sqft
Property
Parking
- Total spaces: 2
- Parking features: Double Garage Attached, Garage Control, Garage Opener
- Attached garage spaces: 2
Features
- Levels: 2 Storey,2
- Patio & porch: Deck, Front Porch
- Exterior features: Landscaped, Playground Nearby, Exterior Walls- 2"x6"
- Fencing: Fenced
Lot
- Size: 4,905 Square Feet
- Features: Flat Site, Landscaped, Playground Nearby, Near Public Transit, Schools, Shopping Nearby, Public Transportation
Construction
Type & style
- Home type: SingleFamily
- Property subtype: Single Family Residence
Materials
- Foundation: Concrete Perimeter
- Roof: Asphalt
Condition
- Year built: 2008
Community & HOA
Community
- Features: Ceiling 9 ft., Closet Organizers, Deck, Exterior Walls- 2"x6", Front Porch, No Smoking Home, Vacuum System-Roughed-In
- Security: Security System
Location
- Region: Edmonton
Financial & listing details
- Price per square foot: C$249/sqft
- Date on market: 8/13/2026
- Ownership: Private
Price history
Price history is unavailable.
Public tax history
Tax history is unavailable.
Climate risks
Neighborhood: Ellerslie
Nearby schools
GreatSchools rating
No schools nearby
We couldn't find any schools near this home.
Similar homes
- C$639,9006 bd4 ba2.4k sqft1015 61st St SW, Edmonton, AB T6X 0M4For Sale
 MLS ID #E4497983, Deepak Chopra, E4 Realty. RAE
 - C$765,0005 bd4 ba2.5k sqft6904 18th Ave SW, Edmonton, AB T6X 0C9For Sale
 MLS ID #E4507568, . Ashpreet Singh, Exp Realty. RAE
 - C$649,9006 bd4 ba2.3k sqft2812 12th St NW, Edmonton, AB T6T 0V8For Sale
 MLS ID #E4507702, Harman Thind, MaxWell Polaris. RAE
 - C$688,0007 bd4 ba2.2k sqft170 Blackburn Dr W, Edmonton, AB T6W 1B6For Sale
 MLS ID #E4509000, Julian P Szklarz, Coldwell Banker Mountain Central. RAE
