Welcome to 3685 Claxton Place in the desirable Chappelle community of Edmonton! This spacious 5-bedroom home offers a welcoming layout with a large entryway that leads into a bright and comfortable main floor. The open-concept living area is perfect for everyday family life and entertaining, featuring a spacious living room that flows seamlessly into the dining area and kitchen. Large windows fill the space with natural light, creating a warm and inviting atmosphere. Upstairs, you’ll find generously sized bedrooms, including a comfortable primary retreat. The fully finished basement with separate entrance adds incredible versatility with an additional bedroom, living area, kitchen, 4-piece bathroom, and separate laundry. Ideal for extended family or guests, this additional living space offers comfort, privacy, and flexibility. Located close to parks, schools, shopping, and amenities, this is a wonderful family home with room for everyone!
For sale
C$669,000
3685 Claxton Pl SW, Edmonton, AB T6W 2B5
5beds
2,212sqft
Single Family Residence
Built in 2014
4,434 Square Feet Lot
$-- Zestimate®
C$302/sqft
C$-- HOA
What's special
Large entrywayWarm and inviting atmosphereGenerously sized bedroomsComfortable primary retreat
- 48 days
- 17
- 2
Zillow last checked:
Listing updated:
Listed by:
Amy Williams,
Black Sheep Realty
Source: RAE,MLS®#: E4505584
Facts & features
Interior
Bedrooms & bathrooms
- Bedrooms: 5
- Bathrooms: 4
- Full bathrooms: 3
- 1/2 bathrooms: 1
Primary bedroom
- Level: Upper
Heating
- Forced Air-1, Natural Gas
Appliances
- Included: Dishwasher-Built-In, Exhaust Fan, Oven-Built-In, Microwave, Gas Cooktop, Electric Stove, Second Dryer, Second Refrigerator, Second Washer, Second Dishwasher, Electric Water Heater
Features
- No Smoking Home
- Flooring: Carpet, Ceramic Tile, Hardwood
- Windows: Window Coverings
- Basement: Full, Finished
- Fireplace features: Gas
Interior area
- Total structure area: 2,212
- Total interior livable area: 2,212 sqft
Property
Parking
- Total spaces: 4
- Parking features: Double Garage Attached, Garage Control, Garage Opener
- Attached garage spaces: 2
Features
- Levels: 2 Storey,3
- Patio & porch: Deck
- Exterior features: Landscaped
- Fencing: Fenced
Lot
- Size: 4,434 Square Feet
- Features: Corner Lot, Near Golf Course, Landscaped, Near Public Transit, Schools, Shopping Nearby, Golf Nearby, Public Transportation
Construction
Type & style
- Home type: SingleFamily
- Property subtype: Single Family Residence
Materials
- Foundation: Concrete Perimeter
- Roof: Asphalt
Condition
- Year built: 2014
Community & HOA
Community
- Features: Deck, Hot Water Electric, No Smoking Home, See Remarks
- Security: Carbon Monoxide Detectors, Smoke Detector(s), Detectors Smoke
Location
- Region: Edmonton
Financial & listing details
- Price per square foot: C$302/sqft
- Date on market: 8/26/2026
- Ownership: Private
Price history
Price history is unavailable.
Public tax history
Tax history is unavailable.
Climate risks
Neighborhood: Hertiage Valley
Nearby schools
GreatSchools rating
No schools nearby
We couldn't find any schools near this home.


Similar homes
- C$679,9005 bd4 ba2.2k sqft3672 Claxton Pl SW, Edmonton, AB T6W 2K9For Sale
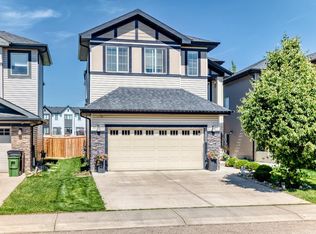 MLS ID #E4495906, Rejo Mathew, MaxWell Progressive. RAE
 - C$648,9005 bd4 ba2.4k sqft7014 Chivers Loop SW, Edmonton, AB T6W 3Y7For Sale
 MLS ID #E4503719, James Day, Exp Realty. RAE
 - C$569,0003 bd3 ba2.1k sqft2015 Chalmers Way SW, Edmonton, AB T6W 2G1For Sale
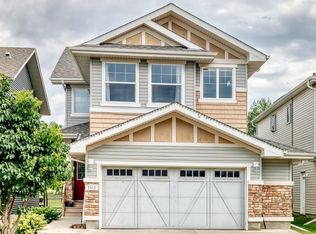 MLS ID #E4511681, Amarbir Singh, Royal LePage METRO. RAE
 - C$599,9003 bd3 ba2.2k sqft3807 Claxton Close SW, Edmonton, AB T6W 1Y5For Sale
 MLS ID #E4499274, Shi Chang, MaxWell Polaris. RAE
