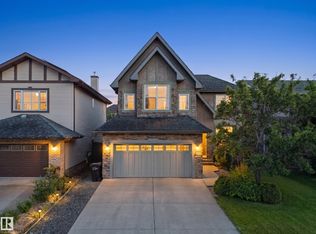
SPACE TO GROW, ROOM TO ENTERTAIN & A LIFESTYLE TO LOVE in Upper Windermere! Set on a beautifully landscaped PIE-SHAPED LOT in a quiet CUL-DE-SAC, this 2-storey home offers over 2,500 sq. ft. of living space plus a FULLY FINISHED BASEMENT, with 4 bedrooms, 4 bathrooms & CENTRAL A/C. The bright open-concept main floor features coffered ceilings, hardwood & tile flooring, an electric fireplace, and a kitchen with granite countertops, stainless steel appliances & ample cabinetry. Upstairs offers 3 spacious bedrooms, a large bonus room, dedicated office space & a primary retreat with spa-inspired ensuite and dual vanities. The basement is ideal for entertaining with a wet bar, family room, fourth bedroom & full bath. An exposed aggregate driveway leads to an OVERSIZED 3-CAR GARAGE, offering side-by-side parking for 2 cars plus a 3rd tandem space. HOA access includes access to community center, outdoor pool, skating rink, tennis & basketball courts. Close to schools, shopping, trails, golf & Anthony Henday!
For sale
C$749,900
2422 Warry Pl SW, Edmonton, AB T6W 0P1
4beds
2,544sqft
Single Family Residence
Built in 2009
-- sqft lot
$-- Zestimate®
C$295/sqft
C$-- HOA
What's special
Beautifully landscaped pie-shaped lotQuiet cul-de-sacFully finished basementBright open-concept main floorCoffered ceilingsHardwood and tile flooringElectric fireplace
- 1 day
- 11
- 0
Zillow last checked:
Listing updated:
Listed by:
Kunal Sachdeva,
RE/MAX Excellence,
Jackson Campbell,
RE/MAX Excellence
Source: RAE,MLS®#: E4511283
Facts & features
Interior
Bedrooms & bathrooms
- Bedrooms: 4
- Bathrooms: 4
- Full bathrooms: 3
- 1/2 bathrooms: 1
Primary bedroom
- Level: Upper
Heating
- Forced Air-1, Natural Gas
Cooling
- Air Conditioner, Air Conditioning-Central
Appliances
- Included: Dishwasher-Built-In, Dryer, Microwave Hood Fan, Refrigerator, Gas Stove, Washer
Features
- Ceiling 9 ft., No Animal Home, Wet Bar, Vacuum System Attachments
- Flooring: Carpet, Ceramic Tile, Hardwood
- Windows: Window Coverings
- Basement: Full, Finished
Interior area
- Total structure area: 2,544
- Total interior livable area: 2,544 sqft
Video & virtual tour
Property
Parking
- Total spaces: 2
- Parking features: Double Garage Attached, Garage Control, Garage Opener
- Attached garage spaces: 2
Features
- Levels: 2 Storey,3
- Exterior features: Landscaped
- Pool features: Community, Public Swimming Pool
Lot
- Features: Cul-De-Sac, Near Golf Course, Landscaped, Near Public Transit, Schools, Shopping Nearby, Golf Nearby, Public Transportation
Construction
Type & style
- Home type: SingleFamily
- Property subtype: Single Family Residence
Materials
- Foundation: Concrete Perimeter
- Roof: Asphalt,Vinyl Shingles
Condition
- Year built: 2009
Community & HOA
Community
- Features: Ceiling 9 ft., No Animal Home, Wet Bar
HOA
- Services included: Amenities w/HOA
Location
- Region: Edmonton
Financial & listing details
- Price per square foot: C$295/sqft
- Date on market: 10/1/2026
- Ownership: Private
Price history
Price history is unavailable.
Public tax history
Tax history is unavailable.
Climate risks
Neighborhood: Windermere
Nearby schools
GreatSchools rating
No schools nearby
We couldn't find any schools near this home.
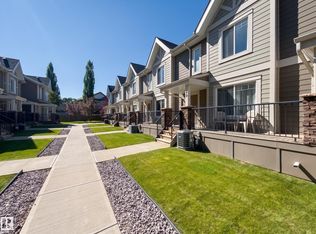
- C$339,0003 bd4 ba1.3k sqft1150 Windermere Way SW #29, Edmonton, AB T6W2B6For Sale
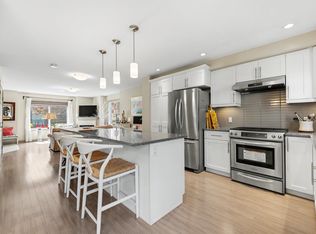
- C$350,0003 bd3 ba1.3k sqft1150 Windermere Way SW #33, Edmonton, AB T6W2B6For Sale
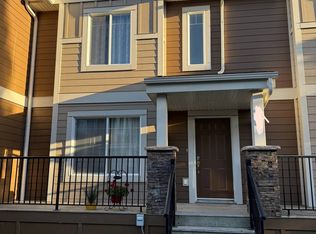
- C$--3 bd3 ba1.2k sqft1150 Windermere Way SW #26, Edmonton, AB T6W2B6Off Market
- C$699,0002 bd2 ba1.6k sqft2410 Warry Pl SW, Edmonton, AB T6W0P1For Sale

Similar homes
- C$699,0002 bd2 ba1.6k sqft2410 Warry Pl SW, Edmonton, AB T6W 0P1For SaleMLS ID #E4508678, Adam T Dirksen, Rimrock Real Estate. RAE
- C$598,8884 bd4 ba1.8k sqft728 173rd St SW, Edmonton, AB T6W 0M4For Sale
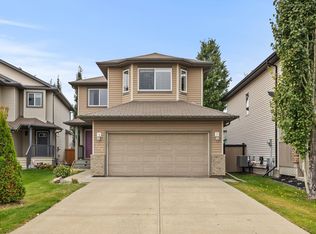 MLS ID #E4510737, DeeAnn L Hotte, KIC Realty. RAE
 - C$809,0004 bd4 ba2.7k sqft3711 Westcliff Way SW, Edmonton, AB T6W 2T1For Sale
 MLS ID #E4509533, Barrie Tanner, Terra Realty. RAE
 - C$749,9005 bd4 ba2.2k sqft1682 Hector Rd NW, Edmonton, AB T6R 3B8For Sale
 MLS ID #E4505879, Sunny Sahni, Latitude Real Estate Group. RAE
