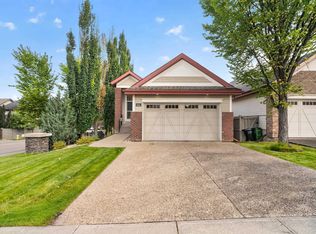
Welcome to 1238 Ainslie Way. Gorgeous 2,152 sq ft, 3 bed, 3 and ½ bathroom home with fully finished basement. The bright main level features an open foyer, large living and dining area with hardwood floors throughout. The unique kitchen is designed for large gatherings, granite counters, new stove, island and 2nd eating bar, with access to the yard and covered deck. Upstairs reveals a massive bonus room with a 120-inch projector screen, second-floor laundry, separate desk area, 2 large bedrooms and a primary suite with 5 pce ensuite. The finished basement has been professionally done with a second fireplace, den/flex room and full bath. Modern infrastructure includes direct fiber-to-the-home internet and ethernet cabling in key rooms, perfect for the whole family. The landscaped yard includes a nice deck with a covered pergola. Situated steps from Dr. Margaret-Ann Armour School, daycares, parks, transit, & the Currents of Windermere shopping centre, with swift access to Anthony Henday Drive. A must see!
For sale
C$665,000
1238 Ainslie Way SW, Edmonton, AB T6W 0H9
3beds
2,152sqft
Single Family Residence
Built in 2010
4,237 Square Feet Lot
$-- Zestimate®
C$309/sqft
C$-- HOA
What's special
Fully finished basementBright main levelOpen foyerHardwood floors throughoutGranite countersNew stoveSecond-floor laundry
- 12 days
- 30
- 3
Zillow last checked:
Listing updated:
Listed by:
Nancy Stratton,
Royal LePage Noralta Real Estate,
Thomas Stratton,
Royal LePage Noralta Real Estate
Source: RAE,MLS®#: E4507650
Facts & features
Interior
Bedrooms & bathrooms
- Bedrooms: 3
- Bathrooms: 4
- Full bathrooms: 3
- 1/2 bathrooms: 1
Primary bedroom
- Level: Upper
Family room
- Level: Lower
- Area: 298.62
- Dimensions: 12.6 x 23.7
Heating
- Forced Air-1, Natural Gas
Appliances
- Included: Dishwasher-Built-In, Dryer, Microwave, Refrigerator, Electric Stove, Washer
Features
- Ceiling 9 ft., No Animal Home, No Smoking Home
- Flooring: Carpet, Ceramic Tile, Hardwood
- Windows: Window Coverings
- Basement: Full, Finished
- Fireplace features: Electric, Gas
Interior area
- Total structure area: 2,152
- Total interior livable area: 2,152 sqft
Property
Parking
- Total spaces: 4
- Parking features: Double Garage Attached, Parking-Extra, Garage Control, Garage Opener
- Attached garage spaces: 2
Features
- Levels: 2 Storey,3
- Patio & porch: Deck
- Exterior features: Landscaped, Playground Nearby
- Fencing: Partial,Partially Fenced
Lot
- Size: 4,237 Square Feet
- Features: Near Golf Course, Landscaped, Level, Playground Nearby, Near Public Transit, Schools, Shopping Nearby, Golf Nearby, Public Transportation
- Topography: Level
Details
- Other equipment: Projector, TV Wall Mount
Construction
Type & style
- Home type: SingleFamily
- Property subtype: Single Family Residence
Materials
- Foundation: Concrete Perimeter
- Roof: Asphalt
Condition
- Year built: 2010
Community & HOA
Community
- Features: Ceiling 9 ft., Deck, No Animal Home, No Smoking Home
HOA
- Services included: Amenities w/HOA
Location
- Region: Edmonton
Financial & listing details
- Price per square foot: C$309/sqft
- Date on market: 9/9/2026
- Ownership: Private
Price history
Price history is unavailable.
Public tax history
Tax history is unavailable.
Climate risks
Neighborhood: Windermere
Nearby schools
GreatSchools rating
No schools nearby
We couldn't find any schools near this home.
- C$674,9003 bd3 ba2.5k sqft1304 Ainslie Wynd SW, Edmonton, AB T6W3G1For Sale

- C$759,0003 bd3 ba2.8k sqft1330 Ainslie Wynd SW, Edmonton, AB T6W3G1For Sale

- C$--2 bd2 ba763 sqft710-5151 Windermere Blvd SW #710, Edmonton, AB T6W0J5Off Market

- C$1,5262 bd2 ba823 sqft5145 Windermere Blvd SW, Edmonton, AB T6W0J5For Rent

Similar homes
- C$700,0003 bd3 ba1.4k sqft904 Armitage Ct SW, Edmonton, AB T6W 0K6For Sale
 MLS ID #E4508736, Gage Philippon, Real Broker. RAE
 - C$650,0003 bd3 ba2.8k sqft886 Armitage Wynd SW, Edmonton, AB T6W 0H2For Sale
 MLS ID #E4508864, Selena Cheung, RE/MAX Excellence. RAE
 - C$699,0004 bd4 ba2.1k sqft15883 13th Ave SW, Edmonton, AB T6W 2H5For Sale
 MLS ID #E4509471, Bobbie L Gronvall, Homes & Gardens Real Estate Limited. RAE
 - C$638,0003 bd3 ba2.1k sqft864 Armitage Wynd SW, Edmonton, AB T6W 0K4For Sale
 MLS ID #E4505232, June Wu, Mozaic Realty Group. RAE
