LOCATION, LOCATION, LOCATION!! Welcome to Langdale at WINDERMERE!! This home has been well cared for and has been freshly painted for it's new owners. As you enter you feel the space with a huge entrance and 9 foot ceilings and a mix of ceramic tile flooring and beautiful hardwood. The large kitchen has granite countertops with raised breakfast bar and is perfect for entertaining. You also have a functional large laundry room and powder room and a gas fireplace that makes your home feel nice & cozy. As you go into your spacious SOUTH FACING back yard you will notice a large freshly painted deck. Upstairs you will notice a huge bonus room perfect for a play room or theater room. On the other side of the second level you will find 3 bedrooms, and 2 full bathrooms including a large primary bedroom with spacious ensuite with large soaker tub and separate shower. The basement is unfinished and waiting for your final touches. Welcome home to one of Edmonton's best neighbourhoods, WINDERMERE.
For sale
C$579,900
17316 5th Ave SW, Edmonton, AB T6W 2A5
3beds
1,847sqft
Single Family Residence
Built in 2013
3,802 Square Feet Lot
$-- Zestimate®
C$314/sqft
C$-- HOA
What's special
Huge entranceFunctional large laundry roomPowder roomLarge freshly painted deck
- 3 days
- 7
- 0
Zillow last checked:
Listing updated:
Listed by:
Eddie J Castillo,
Exp Realty
Source: RAE,MLS®#: E4513214
Facts & features
Interior
Bedrooms & bathrooms
- Bedrooms: 3
- Bathrooms: 3
- Full bathrooms: 2
- 1/2 bathrooms: 1
Primary bedroom
- Level: Upper
Heating
- Forced Air-1, Natural Gas
Appliances
- Included: Dishwasher-Built-In, Dryer, Microwave Hood Fan, Refrigerator, Electric Stove, Washer
Features
- Ceiling 9 ft., No Animal Home, No Smoking Home
- Flooring: Carpet, Ceramic Tile, Hardwood
- Basement: Full, Unfinished
- Fireplace features: Gas
Interior area
- Total structure area: 1,847
- Total interior livable area: 1,847 sqft
Video & virtual tour
Property
Parking
- Total spaces: 2
- Parking features: Double Garage Attached
- Attached garage spaces: 2
Features
- Levels: 2 Storey,2
- Patio & porch: Deck
- Exterior features: Playground Nearby
- Pool features: Community, Public Swimming Pool
Lot
- Size: 3,802 Square Feet
- Features: Flat Site, Playground Nearby, Near Public Transit, Schools, Shopping Nearby, Public Transportation
Construction
Type & style
- Home type: SingleFamily
- Property subtype: Single Family Residence
Materials
- Foundation: Concrete Perimeter
- Roof: Asphalt
Condition
- Year built: 2013
Community & HOA
Community
- Features: Ceiling 9 ft., Deck, No Animal Home, No Smoking Home
Location
- Region: Edmonton
Financial & listing details
- Price per square foot: C$314/sqft
- Date on market: 10/16/2026
- Ownership: Private
Price history
Price history is unavailable.
Public tax history
Tax history is unavailable.
Climate risks
Neighborhood: Windermere
Nearby schools
GreatSchools rating
No schools nearby
We couldn't find any schools near this home.
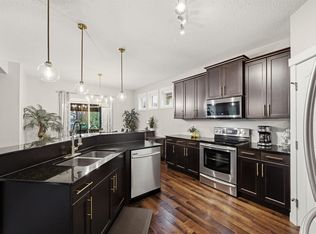
- C$599,0004 bd3 ba1.9k sqft1457 Wates Link SW, Edmonton, AB T6W0V1For Sale
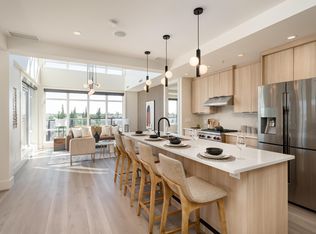
- C$779,9003 bd3 ba1.8k sqft1350 Windermere Way SW #401, Edmonton, AB T6W2J3For Sale
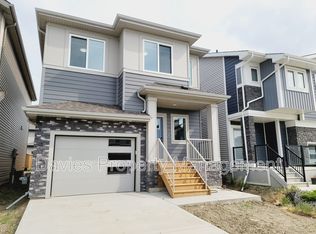
- C$--3 bd3 ba1.7k sqft174th St SW #915, Edmonton, AB T6W2A7Off Market
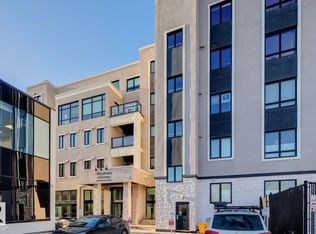
- C$325,0002 bd2 ba946 sqft1350 Windermere Way SW #208, Edmonton, AB T6W2J3For Sale
Similar homes
- C$568,8003 bd3 ba1.9k sqft2605 Anderson Cres SW, Edmonton, AB T6W 0K9For Sale
 MLS ID #E4511199, Henry Han, Century 21 Masters. RAE
- C$599,8883 bd4 ba1.8k sqft885 Windermere Wynd NW, Edmonton, AB T6W 2M6For Sale
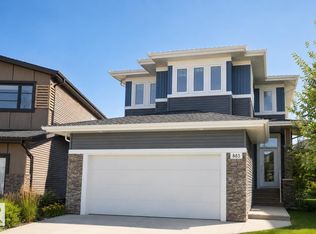 MLS ID #E4506559, Juliana M Salvador, 2% Realty Pro. RAE
- C$650,0004 bd4 ba2.3k sqft740 173rd St SW, Edmonton, AB T6W 0M4For Sale
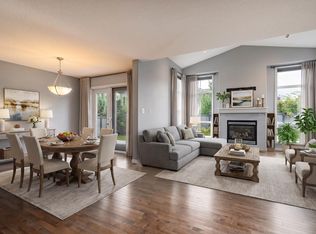 MLS ID #E4508479, Kelly K Yeung, RE/MAX Real Estate. RAE
- C$469,9003 bd3 ba1.5k sqft15927 13th Ave SW, Edmonton, AB T6W 3N6For Sale
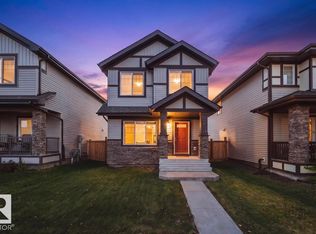 MLS ID #E4512190, Kat Sieg, Sable Realty. RAE
