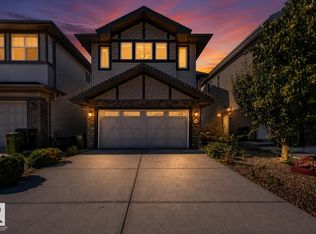
MOVE IN READY with QUICK POSSESSION! Welcome to the prestigious Windermere, surrounded by stunning homes in one of Edmonton’s most sought-after communities. Tucked into a cozy cul-de-sac off the main road, this fully finished 2-storey offers added privacy and safety, AC, a double attached garage, and an extra-large backyard on a desirable pie-shaped lot. The bright main floor features impressive 9’ ceilings, abundant natural light, a cozy gas fireplace, and a gorgeous kitchen with quartz countertops and a convenient walk-through pantry and coat closet. Upstairs, you’ll find a spacious primary suite with an impressive 5 piece ensuite, two additional spacious bedrooms, a full bath, and a generous bonus room that could easily become a 4th bedroom or den. The fully developed basement adds even more living space, including a room with bedroom potential and a full bath. This home offers flexibility and versatility for any stage in life. Close to schools, shopping, restaurants, amenities, and Anthony Henday.
For sale
C$599,888
885 Windermere Wynd NW, Edmonton, AB T6W 2M6
3beds
1,894sqft
Single Family Residence
Built in 2013
-- sqft lot
$-- Zestimate®
C$317/sqft
C$-- HOA
What's special
Double attached garageBright main floorAbundant natural lightCozy gas fireplaceConvenient walk-through pantryCoat closetSpacious primary suite
- 37 days
- 53
- 0
Zillow last checked:
Listing updated:
Listed by:
Juliana M Salvador,
2% Realty Pro
Source: RAE,MLS®#: E4506559
Facts & features
Interior
Bedrooms & bathrooms
- Bedrooms: 3
- Bathrooms: 4
- Full bathrooms: 3
- 1/2 bathrooms: 1
Primary bedroom
- Level: Upper
Heating
- Forced Air-1, Natural Gas
Cooling
- Air Conditioner
Appliances
- Included: Dishwasher-Built-In, Dryer, Microwave Hood Fan, Refrigerator, Electric Stove, Washer
Features
- Flooring: Carpet, Ceramic Tile, Hardwood
- Basement: Full, Finished
- Fireplace features: Gas
Interior area
- Total structure area: 1,894
- Total interior livable area: 1,894 sqft
Property
Parking
- Total spaces: 2
- Parking features: Double Garage Attached, Garage Control, Garage Opener
- Attached garage spaces: 2
Features
- Levels: 2 Storey,3
Lot
- Features: See Remarks
Construction
Type & style
- Home type: SingleFamily
- Property subtype: Single Family Residence
Materials
- Foundation: Concrete Perimeter
- Roof: Asphalt
Condition
- Year built: 2013
Community & HOA
Community
- Features: See Remarks
HOA
- Services included: Exterior Maintenance, See Remarks
Location
- Region: Edmonton
Financial & listing details
- Price per square foot: C$317/sqft
- Date on market: 9/2/2026
- Ownership: Private
Price history
Price history is unavailable.
Public tax history
Tax history is unavailable.
Climate risks
Neighborhood: Windermere
Nearby schools
GreatSchools rating
No schools nearby
We couldn't find any schools near this home.
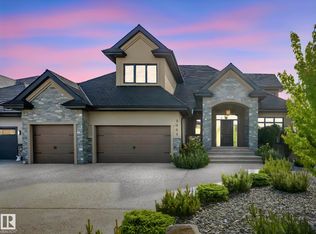
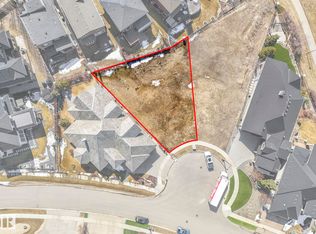

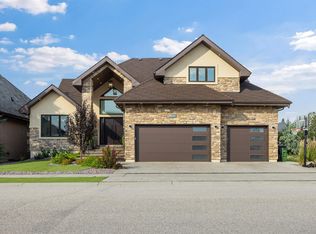
Similar homes
- C$634,9004 bd4 ba1.9k sqft4610 Westcliff Point E, Edmonton, AB T6W 2S9For Sale
 MLS ID #E4506133, Amit K Chhabra, Royal LePage Noralta Real Estate. RAE
 - C$588,0005 bd4 ba1.8k sqft3082 Whitelaw Dr NW, Edmonton, AB T6W 0T7For Sale
 MLS ID #E4496528, Phil Chiu, RE/MAX Elite. RAE
 - C$638,0003 bd3 ba2.1k sqft864 Armitage Wynd SW, Edmonton, AB T6W 0K4For Sale
 MLS ID #E4505232, June Wu, Mozaic Realty Group. RAE
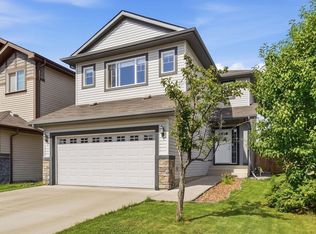
 - C$619,9004 bd4 ba2.3k sqft1420 158th St SW, Edmonton, AB T6W 3E6For Sale
 MLS ID #E4505914, Mansi Aggarwal, Century 21 Quantum Realty. RAE
