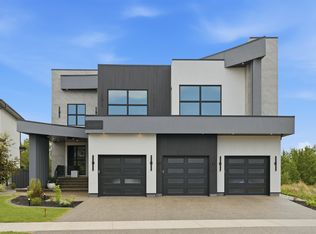
Contemporary & modern WALKOUT CUSTOM MANSION in prestigious Westpointe backing onto green space with stunning views. COMBINED 6500+ sq.ft of total living space with HEATED TRIPLE GARAGE. Formal dining and living room on main with sep. entry. Features 6 beds + 13’ ceiling bonus room, 6 baths, fully finished walkout bsmt, 10’ ceilings on main & 2nd, glass rails, waterfall feature wall, Control4 automation throughout, porcelain & quartz ctps, DUAL A/C, 4X2 TILES ON MAIN & BASEMENT W/INFLOOR HEATING. Ultra-modern kitchen with Dacor SS appliances, spice kitchen, 4X4 ELEVATOR, island & nook to covered deck. Dual masters with 5pc ensuites, STEAM SHOWERS & FP walls, 2 add’l beds, 4pc bath, laundry with sink, flex/prayer room. Bsmt offers 1 bed, 1 bath, theatre under garage with bar, gym, office with glass, huge rec room & HEATED STAMPED DRIVEWAY
For sale
C$2,448,000
4809 Woolsey Ln NW, Edmonton, AB T6W 2B9
6beds
4,343sqft
Single Family Residence
Built in 2023
7,213 Square Feet Lot
$-- Zestimate®
C$564/sqft
C$-- HOA
What's special
Heated triple garageFully finished walkout bsmtGlass railsWaterfall feature wallPorcelain and quartz ctpsSpice kitchenCovered deck
- 21 days
- 128
- 12
Zillow last checked:
Listing updated:
Listed by:
Tushar Bhutani,
Century 21 Quantum Realty
Source: RAE,MLS®#: E4509184
Facts & features
Interior
Bedrooms & bathrooms
- Bedrooms: 6
- Bathrooms: 7
- Full bathrooms: 5
- 1/2 bathrooms: 2
Primary bedroom
- Level: Upper
Family room
- Level: Main
Heating
- Forced Air-2, Natural Gas, HRV System
Cooling
- Air Conditioner, Air Conditioning-Central
Appliances
- Included: Exhaust Fan, Oven-Built-In, Refrigerator, Electric Cooktop, Gas Stove, Water Softener, Wine Cooler, Second Refrigerator, Second Dishwasher
Features
- Ceiling 10 ft., Insulation-Upgraded, Sauna, Wet Bar
- Flooring: Ceramic Tile, Engineered Wood
- Windows: Window Coverings
- Basement: Full, Finished, 9 ft. Basement Ceiling, 9 ft. Basement Ceiling
- Fireplace features: Electric
Interior area
- Total structure area: 4,343
- Total interior livable area: 4,343 sqft
Property
Parking
- Total spaces: 3
- Parking features: Triple Garage Attached
- Attached garage spaces: 3
Features
- Levels: 2 Storey,3
- Patio & porch: Deck
- Exterior features: Backs Onto Park/Trees, Landscaped, Playground Nearby
- Fencing: Fenced
Lot
- Size: 7,213 Square Feet
- Features: Backs Onto Park/Trees, Landscaped, Park/Reserve, Playground Nearby, Near Public Transit, Schools, Shopping Nearby, See Remarks, Public Transportation
Details
- Other equipment: Projector
Construction
Type & style
- Home type: SingleFamily
- Property subtype: Single Family Residence
Materials
- Foundation: Concrete Perimeter
- Roof: Asphalt
Condition
- Year built: 2023
Community & HOA
Community
- Features: Ceiling 10 ft., Deck, Fitness Center, Insulation-Upgraded, Smart/Program. Thermostat, Recreation Room/Centre, Sauna; Swirlpool; Steam, Wet Bar, See Remarks, HRV System, Natural Gas BBQ Hookup, Exercise Room
- Security: Security System, Secured Garage/Parking, Secured Parking
HOA
- Services included: Amenities w/HOA
Location
- Region: Edmonton
Financial & listing details
- Price per square foot: C$564/sqft
- Date on market: 9/17/2026
- Ownership: Private
Price history
Price history is unavailable.
Public tax history
Tax history is unavailable.
Climate risks
Neighborhood: Windermere
Nearby schools
GreatSchools rating
No schools nearby
We couldn't find any schools near this home.
- C$1,449,9004 bd3 ba2.1k sqft4707 Woolsey Cmn NW, Edmonton, AB T6W2E2For Sale

- C$1,749,7227 bd6 ba3.7k sqft2807 Wheaton Dr NW, Edmonton, AB T6W2M6For Sale
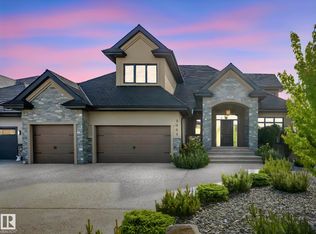
- C$1,698,8005 bd6 ba3.8k sqft5121 Woolsey Link NW, Edmonton, AB T6W2C1For Sale
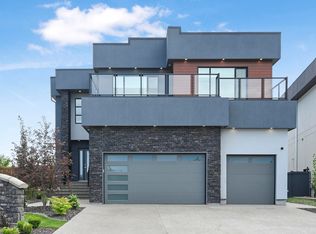
- C$3,999,0004 bd8 ba4.9k sqft4111 Whispering River Dr NW, Edmonton, AB T6W2E1For Sale

Similar homes
- C$2,298,8005 bd6 ba4.1k sqft2793 Wheaton Dr NW, Edmonton, AB T6W 2M6For Sale
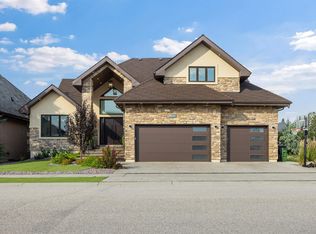 MLS ID #E4508698, Younes Almais, Royal Lepage Arteam Realty. RAE
 - C$1,585,0006 bd5 ba3.9k sqft3631 Westcliff Way SW, Edmonton, AB T6W 2L2For Sale
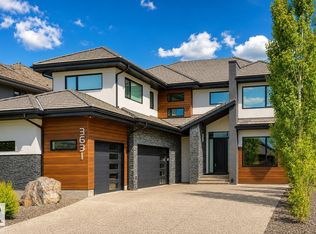 MLS ID #E4512093, Ray Elwenni, Royal Lepage Arteam Realty. RAE
 - C$2,998,8005 bd6 ba4.6k sqft4081 Whispering River Dr NW, Edmonton, AB T6W 2E2For Sale
 MLS ID #E4499256, Alan H Gee, RE/MAX Excellence. RAE
 - C$1,694,8886 bd6 ba3.3k sqft4509 Wingfield Bay NW, Edmonton, AB T6W 2E1For Sale
 MLS ID #E4494765, Zain Popatia, Lion Stone Realty Ltd.. RAE
