Designed for the executive, this walkout bungalow blends timeless elegance with modern comfort in prestigious Ramsay Heights. Nestled along the North Saskatchewan River with a west-facing yard, this brick home offers sunset views and a tranquil connection to nature. Exterior highlights include composite decking, exposed aggregate driveway and covered lower patio, artificial turf, and a private three-hole putting green. Inside, the custom kitchen features double islands, each with eat-up bars, double ovens, and a walk-in pantry, flowing into a spacious living area ideal for entertaining. The home offers two plus two bedrooms and four full baths, including a luxurious five-piece ensuite with a dream walk-in dressing room closet. Laundry on both levels adds convenience, and the triple attached garage provides direct interior access. A rare opportunity to live on the bank of Edmonton’s most iconic riverfront settings.
For sale
C$2,250,000
4804 154th St NW, Edmonton, AB T6H 5K7
4beds
3,164sqft
Single Family Residence
Built in 1988
0.66 Acres Lot
$-- Zestimate®
C$711/sqft
C$-- HOA
What's special
West-facing yardSunset viewsTranquil connection to natureComposite deckingExposed aggregate drivewayCovered lower patioArtificial turf
- 454 days
- 116
- 5
Zillow last checked:
Listing updated:
Listed by:
Ron Dickson,
Sotheby's International Realty Canada,
Ryan B Debler,
Sotheby's International Realty Canada
Source: RAE,MLS®#: E4447100
Facts & features
Interior
Bedrooms & bathrooms
- Bedrooms: 4
- Bathrooms: 4
- Full bathrooms: 4
Primary bedroom
- Level: Main
Heating
- Forced Air-1, Natural Gas
Appliances
- Included: Exhaust Fan, Refrigerator, Electric Cooktop, Second Dryer, Second Washer, Second Dishwasher, Second Built In Oven
Features
- Closet Organizers
- Flooring: Carpet, Ceramic Tile, Hardwood
- Windows: Skylight
- Basement: Full, Finished, Walkout Basement, Walkout Basement
- Fireplace features: Gas
Interior area
- Total structure area: 3,164
- Total interior livable area: 3,164 sqft
Property
Parking
- Total spaces: 3
- Parking features: Triple Garage Attached
- Attached garage spaces: 3
Features
- Levels: 2
- Patio & porch: Deck, Patio
- Exterior features: Landscaped, Low Maintenance Landscape, Playground Nearby
- Has view: Yes
- View description: River, River View
- Has water view: Yes
- Water view: River View
Lot
- Size: 0.66 Acres
- Features: Landscaped, Low Maintenance Landscape, Playground Nearby, Schools, Shopping Nearby, See Remarks
Details
- Other equipment: TV Wall Mount
Construction
Type & style
- Home type: SingleFamily
- Architectural style: Bungalow
- Property subtype: Single Family Residence
Materials
- Foundation: Concrete Perimeter
- Roof: Asphalt
Condition
- Year built: 1988
Community & HOA
Community
- Features: Closet Organizers, Deck, Patio, Skylight, Walkout Basement, See Remarks, Natural Gas BBQ Hookup
Location
- Region: Edmonton
Financial & listing details
- Price per square foot: C$711/sqft
- Date on market: 7/11/2025
- Ownership: Private
Price history
Price history is unavailable.
Public tax history
Tax history is unavailable.
Climate risks
Neighborhood: Riverbend
Nearby schools
GreatSchools rating
No schools nearby
We couldn't find any schools near this home.
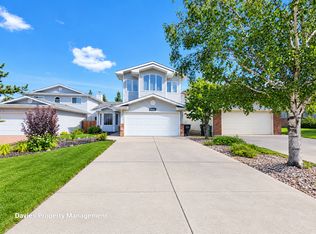
- C$--3 bd3 ba-- sqft4427 Whitemud Rd NW, Edmonton, AB T6H5W7Off Market
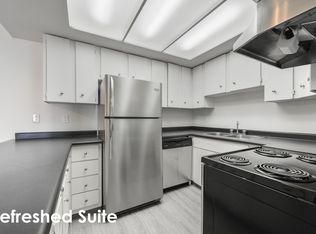
- C$--2 bd1 ba859 sqft15123 45th Ave NW #2-BEDROOM, Edmonton, AB T6H5K8Off Market
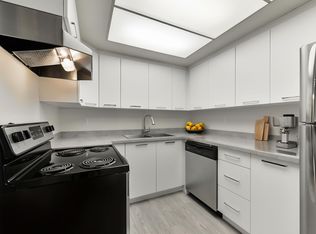
- C$--2 bd1 ba859 sqft15123 45th Ave NW #2B-1BA-859SQFT, Edmonton, AB T6H5K8Off Market
- C$1,4192 bd1 ba859 sqft15123 45th Ave NW #F2DBB98E9, Edmonton, AB T6H5K8For Rent
Similar homes
- C$2,149,0004 bd5 ba3.1k sqft9415 144th St NW, Edmonton, AB T5R 0R8For Sale
 MLS ID #E4511401, Terry Paranych, RE/MAX Excellence. RAE
 - C$2,395,0004 bd4 ba3.8k sqft703 Dalhousie Way NW, Edmonton, AB T6M 2V3For Sale
 MLS ID #E4504158, Kerri-lyn A Holland, REMAX River City. RAE
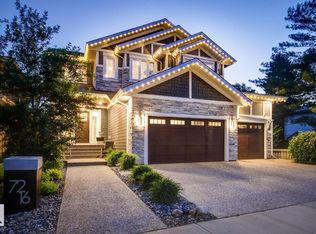
 - C$1,900,0004 bd5 ba3.8k sqft7216 156th St, Edmonton, AB T5R 4K8For Sale
 MLS ID #E4511309, Chuck Mulholland, Century 21 All Stars Realty Ltd. RAE
 - C$1,685,0004 bd4 ba3.8k sqft229 Wilson Ln NW, Edmonton, AB T6M 2K8For Sale
 MLS ID #E4494647, Robert J Leishman, RE/MAX Excellence. RAE
