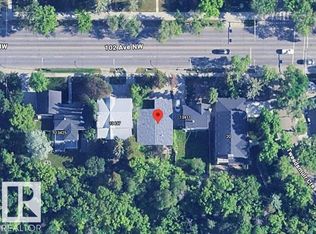
CHARM & PRESTIGE JUST STEPS FROM ALEXANDER CIRCLE This exceptional Glenora property offers a rare and valuable advantage — the lot has already been approved for subdivision. Whether you’re looking to enjoy an expansive yard today, build in the future, or sell off a second lot, the hard work has been done. Discover the timeless elegance of this classic residence, perfectly positioned on a premier corner lot just a half-block off historic Alexander Circle. Enjoy beautiful, framed views of the iconic Circle and its historic fountain from a slightly set-back position that offers both prestige and added privacy. This is a rare opportunity to own a piece of Edmonton history in one of the city’s most coveted and walkable locations. The existing home features a functional layout, spacious deck, detached garage, and mature trees that create a private, park-like setting — offering both comfort today and incredible flexibility for tomorrow.
For sale
C$2,549,000
10235 134th St NW, Edmonton, AB T5N 2A6
4beds
2,271sqft
Single Family Residence
Built in 1928
0.26 Acres Lot
$-- Zestimate®
C$1,122/sqft
C$-- HOA
What's special
Expansive yardTimeless eleganceClassic residencePremier corner lotFunctional layoutSpacious deckDetached garage
- 255 days
- 61
- 1
Zillow last checked:
Listing updated:
Listed by:
Douglas B Purdy,
REMAX River City,
Brian S Williams,
REMAX River City
Source: RAE,MLS®#: E4472400
Facts & features
Interior
Bedrooms & bathrooms
- Bedrooms: 4
- Bathrooms: 3
- Full bathrooms: 3
Primary bedroom
- Level: Main
Family room
- Level: Main
- Area: 136.5
- Dimensions: 13 x 10.5
Heating
- Forced Air-1, Natural Gas
Appliances
- Included: Dishwasher-Built-In, Dryer, Freezer, Oven-Built-In, Refrigerator, Gas Stove, Washer, Gas Water Heater
Features
- Closet Organizers, No Smoking Home
- Flooring: Carpet, Ceramic Tile, Hardwood
- Windows: Window Coverings, Curtains and Blinds
- Basement: Full, Finished
- Fireplace features: Wood Burning
Interior area
- Total structure area: 2,271
- Total interior livable area: 2,271 sqft
Video & virtual tour
Property
Parking
- Total spaces: 2
- Parking features: Double Garage Attached, Garage Control, Garage Opener
- Attached garage spaces: 2
Features
- Levels: 1 and Half Storey,3
- Stories: 1
- Exterior features: Landscaped, Playground Nearby, Dog Run
- Fencing: Fenced
Lot
- Size: 0.26 Acres
- Features: Corner Lot, Near Golf Course, Landscaped, Level, Playground Nearby, Schools, Shopping Nearby, Split Possible, Wooded, Golf Nearby, Subdividable Lot, Treed Lot
- Topography: Level
- Residential vegetation: Fruit Trees/Shrubs
Construction
Type & style
- Home type: SingleFamily
- Property subtype: Single Family Residence
Materials
- Foundation: Concrete Perimeter
- Roof: Asphalt
Condition
- Year built: 1928
Community & HOA
Community
- Features: Closet Organizers, Dog Run-Fenced In, Hot Water Natural Gas, No Smoking Home
- Security: Smoke Detector(s), Detectors Smoke
Location
- Region: Edmonton
Financial & listing details
- Price per square foot: C$1,122/sqft
- Date on market: 2/5/2026
- Ownership: Private
Price history
Price history is unavailable.
Public tax history
Tax history is unavailable.
Climate risks
Neighborhood: Glenora
Nearby schools
GreatSchools rating
No schools nearby
We couldn't find any schools near this home.

Similar homes
- C$2,699,0004 bd4 ba3k sqft10228 130th St NW, Edmonton, AB T5N 1X5For Sale
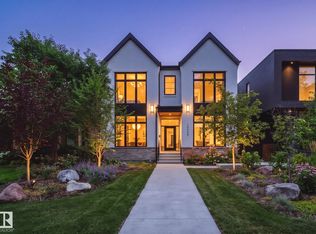 MLS ID #E4508780, Chris K Karampelas, MaxWell Polaris. RAE
 - C$1,470,0004 bd4 ba2.4k sqft10615 135th St NW, Edmonton, AB T5N 2C9For Sale
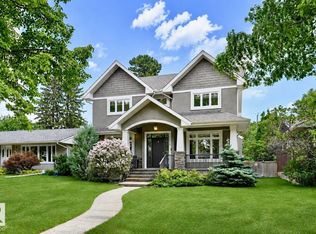 MLS ID #E4510239, Chris Squires, Realty Unleashed Inc. RAE
 - C$1,619,0004 bd3 ba2k sqft13842 Ravine Dr NW, Edmonton, AB T5N 3M1For Sale
 MLS ID #E4504028, Alshan Sabz Ali Vand, Sable Realty. RAE
 - C$1,960,0004 bd4 ba2.4k sqft7727 139th St NW, Edmonton, AB T5R 0E9For Sale
 MLS ID #E4512180, Janice L Kosak, MaxWell Challenge Realty. RAE
