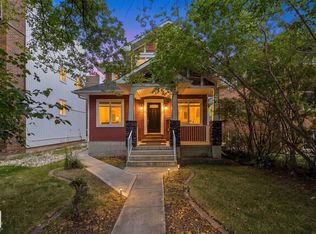
Welcome to this sprawling custom-built Glenora bungalow, completed in 2007 & thoughtfully designed for expansive main-level living. Soaring ceilings & an open, flowing layout connect the living room (with beautiful custom fireplace), dining area & exceptional kitchen, featuring an 84" Sub-Zero refrigerator, Wolf E-Series cooktop & oven, large pantry and generous island seating. The main floor also offers a private office/den/formal dining area, powder room & luxurious primary suite with fireplace, walk-in shower & deluxe ensuite. Downstairs, in-floor heat, wet bar, family room, gym area, two additional bedrooms, full bath, laundry & abundant storage create an impressive extension of the living space. The oversized (30.87 x 24.93 ft) heated triple garage is a true standout, complete with bathroom, car-lift potential & an expansive 800+ SF finished loft above. RV parking, mature landscaping, & exceptional outdoor spaces (veranda & deck!) complete this rare Glenora offering. Some photos are virtually staged.
For sale
C$1,475,000
10427 134th St NW, Edmonton, AB T5N 2B3
3beds
1,609sqft
Single Family Residence
Built in 2005
6,999 Square Feet Lot
$-- Zestimate®
C$917/sqft
C$-- HOA
What's special
Soaring ceilingsOpen flowing layoutBeautiful custom fireplaceExceptional kitchenLarge pantryGenerous island seatingLuxurious primary suite
- 19 days
- 47
- 0
Zillow last checked:
Listing updated:
Listed by:
Clare Packer,
RE/MAX Excellence
Source: RAE,MLS®#: E4508684
Facts & features
Interior
Bedrooms & bathrooms
- Bedrooms: 3
- Bathrooms: 4
- Full bathrooms: 3
- 1/2 bathrooms: 1
Primary bedroom
- Level: Main
Family room
- Level: Basement
- Area: 392.45
- Dimensions: 23.5 x 16.7
Heating
- Fan Coil, In Floor Heat System, Natural Gas, See Remarks
Cooling
- Air Conditioner, Air Conditioning-Central
Appliances
- Included: Dishwasher-Built-In, Dryer, Freezer, Oven-Built-In, Refrigerator, Gas Cooktop, Washer, Wine Cooler
Features
- Vaulted Ceiling(s), Wet Bar
- Flooring: Hardwood, Marble
- Windows: Window Coverings, Skylight
- Basement: Full, Finished
- Fireplace features: Gas
Interior area
- Total structure area: 1,609
- Total interior livable area: 1,609 sqft
Video & virtual tour
Property
Parking
- Total spaces: 5
- Parking features: Double Garage Detached, Heated Garage, Oversized, RV Access/Parking, See Remarks, Garage Control, Garage Opener
- Garage spaces: 2
Features
- Levels: 2
- Patio & porch: Deck, Patio
- Exterior features: Landscaped
- Fencing: Fenced
Lot
- Size: 6,999 Square Feet
- Features: Flat Site, Landscaped, Near Public Transit, Schools, Shopping Nearby, See Remarks, Public Transportation
Details
- Additional structures: Storage Shed
Construction
Type & style
- Home type: SingleFamily
- Architectural style: Bungalow
- Property subtype: Single Family Residence
Materials
- Foundation: Concrete Perimeter
- Roof: Asphalt
Condition
- Year built: 2005
Community & HOA
Community
- Features: Deck, Patio, Skylight, Vaulted Ceiling, Wet Bar, See Remarks
Location
- Region: Edmonton
Financial & listing details
- Price per square foot: C$917/sqft
- Date on market: 9/15/2026
- Ownership: Private
Price history
Price history is unavailable.
Public tax history
Tax history is unavailable.
Climate risks
Neighborhood: Glenora
Nearby schools
GreatSchools rating
No schools nearby
We couldn't find any schools near this home.
Similar homes
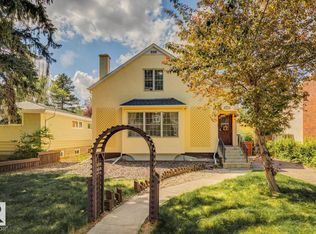
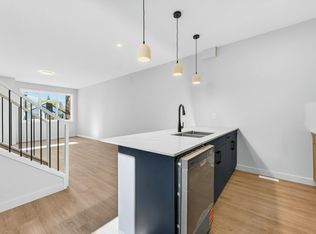
- C$1,149,0005 bd4 ba1.8k sqft10323 138th St NW, Edmonton, AB T5N 2J2For Sale
 MLS ID #E4511287, Amina Khalif, Sterling Real Estate. RAE
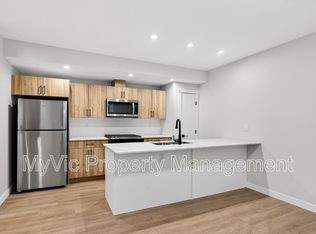
 - C$1,490,0006 bd4 ba2.2k sqft7548 110th Ave NW, Edmonton, AB T5B 0A4For Sale
 MLS ID #E4509960, Jeff Tidswell, Royal LePage Noralta Real Estate. RAE
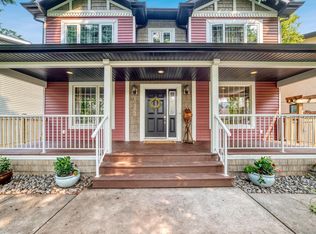
 - C$1,395,0005 bd3 ba1.8k sqft14128 98th Ave NW, Edmonton, AB T5N 0G1For Sale
 MLS ID #E4500941, Sergio Maione, RE/MAX Elite. RAE
 - C$1,195,0003 bd3 ba2.1k sqft10143 123rd St NW, Edmonton, AB T5N 1N1For Sale
 MLS ID #E4508556, Karen Tran, RE/MAX Real Estate. RAE
