Beautifully Renovated Two-Storey on a 50’ x 150’ Lot Welcome to one of Edmonton’s most prestigious and sought-after neighbourhoods. Enjoy a walkable lifestyle, easy access to River Valley trails, and living just steps from primary and middle schools, parks, playgrounds, and transit, with quick access to downtown. Offering over 2,500 sq. ft. of total finished living space including a flexible fully finished basement, this extensively renovated home features a second-storey addition (2009), oversized heated detached garage, updated plumbing, electrical, replacement windows, weeping tile, and sump pump. Recent 2026 interior updates highlight a stunning quartz kitchen with brand-new appliances, four newly renovated bathrooms, fresh flooring, paint, and modern lighting throughout. The beautifully landscaped, fully fenced 50’ x 150’ yard with mature trees, patios, and a handcrafted gazebo completes this exceptional property, offering unmatched space, quality updates, and an unbeatable location.
For sale
C$1,149,000
10323 138th St NW, Edmonton, AB T5N 2J2
5beds
1,812sqft
Single Family Residence
Built in 1950
-- sqft lot
$-- Zestimate®
C$634/sqft
C$-- HOA
What's special
- 9 days
- 19
- 0
Zillow last checked:
Listing updated:
Listed by:
Amina Khalif,
Sterling Real Estate
Source: RAE,MLS®#: E4511287
Facts & features
Interior
Bedrooms & bathrooms
- Bedrooms: 5
- Bathrooms: 4
- Full bathrooms: 3
- 1/2 bathrooms: 1
Primary bedroom
- Level: Upper
Family room
- Level: Basement
- Area: 228.48
- Dimensions: 11.2 x 20.4
Heating
- Forced Air-1, Natural Gas
Appliances
- Included: Dishwasher-Built-In, Dryer, Exhaust Fan, Oven-Built-In, Refrigerator, Washer, Induction Stove, Electric Water Heater
Features
- Flooring: Ceramic Tile, Hardwood, Vinyl Plank
- Basement: Full, Finished
- Fireplace features: Gas
Interior area
- Total structure area: 1,812
- Total interior livable area: 1,812 sqft
Video & virtual tour
Property
Parking
- Total spaces: 2
- Parking features: Double Garage Detached, Heated Garage, Insulated, Oversized, Garage Control, Garage Opener
- Garage spaces: 2
Features
- Levels: 2 Storey,3
- Patio & porch: Front Porch
- Exterior features: Landscaped
- Fencing: Fenced
Lot
- Features: Landscaped
- Residential vegetation: Fruit Trees/Shrubs
Details
- Additional structures: Gazebo
Construction
Type & style
- Home type: SingleFamily
- Property subtype: Single Family Residence
Materials
- Foundation: Concrete Perimeter
- Roof: Asphalt
Condition
- Year built: 1950
Utilities & green energy
- Electric: 220 Volt Wiring
Community & HOA
Community
- Features: Front Porch, Gazebo, Hot Water Electric
Location
- Region: Edmonton
Financial & listing details
- Price per square foot: C$634/sqft
- Date on market: 10/1/2026
- Ownership: Private
Price history
Price history is unavailable.
Public tax history
Tax history is unavailable.
Climate risks
Neighborhood: Glenora
Nearby schools
GreatSchools rating
No schools nearby
We couldn't find any schools near this home.
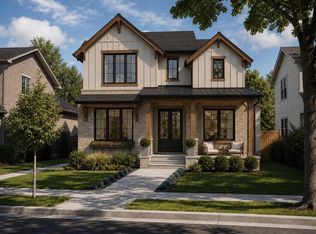
- C$1,950,0004 bd4 ba2.6k sqft10314 137th St NW, Edmonton, AB T5N2H1For Sale
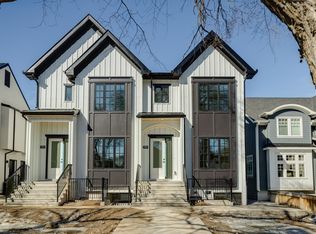
- C$--2 bd3 ba1.1k sqft10306 138th St NW #1531418, Edmonton, AB T5N2J3Off Market
- C$--3 bd3 ba1.2k sqft10306 138th St NW #1531421, Edmonton, AB T5N2J3Off Market
- C$--1 bd1 ba454 sqft10306 138th St NW #1531407, Edmonton, AB T5N2J3Off Market
Similar homes
- C$1,099,0005 bd3 ba1.6k sqft7 Quesnell Cres NW, Edmonton, AB T5R 5N8For Sale
 MLS ID #E4503779, Jaclyn N Horne, MaxWell Progressive. RAE
 - C$730,0003 bd3 ba1.7k sqft10531 137th St NW, Edmonton, AB T5N 2H4For Sale
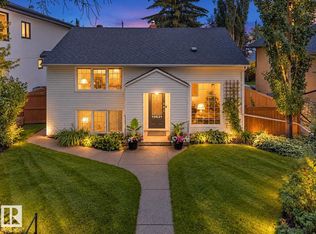 MLS ID #E4506340, Tobi M Connors, Exp Realty. RAE
 - C$1,091,0005 bd4 ba1.8k sqft50242 Range Road 244a #1150, Leduc County, AB T4X 0P4For Sale
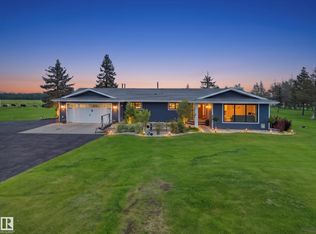 MLS ID #E4510969, Gurjeet Singh, Real Broker. RAE
 - C$835,0005 bd3 ba1.5k sqft8212 148th St NW, Edmonton, AB T5R 0Z4For Sale
 MLS ID #E4510375, Stevie Lowe, Real Broker. RAE
