Nestled in the heart of coveted Westmount, this updated 1,775 sq ft gem blends high-end comfort with timeless style. The main floor flows effortlessly for entertaining, anchored by a cozy gas fireplace and scenescape patio doors for seamless indoor-outdoor living. At the center of the home is a gourmet kitchen with a stainless gas range, marble herringbone backsplash, quartz counters, feature wine wall, and a breakfast nook for your morning coffee. Upstairs, the primary suite serves as a private sanctuary complete with a dedicated dressing area and makeup vanity. The spa-inspired bathrooms feature a skylit ensuite with a freestanding soaking tub and glass walk-in shower. Downstairs, the fully developed basement adds a rec room and extra bedroom space. Outside, the lush yard boasts perennial gardens, a hot tub, and a double garage with a parking pad. Located directly across from Westglen School field and steps from 124th Street’s vibrant shops and dining.
For sale
C$799,900
10726 128th St NW, Edmonton, AB T5M 0V9
3beds
1,774sqft
Single Family Residence
Built in 1948
7,001 Square Feet Lot
$-- Zestimate®
C$451/sqft
C$-- HOA
What's special
Cozy gas fireplaceGourmet kitchenStainless gas rangeMarble herringbone backsplashQuartz countersFeature wine wallBreakfast nook
- 51 days
- 33
- 1
Zillow last checked:
Listing updated:
Listed by:
Chris Squires,
Realty Unleashed Inc,
Jen A Armstrong,
Realty Unleashed Inc
Source: RAE,MLS®#: E4506180
Facts & features
Interior
Bedrooms & bathrooms
- Bedrooms: 3
- Bathrooms: 2
- Full bathrooms: 2
Primary bedroom
- Level: Upper
Family room
- Level: Main
- Area: 218.77
- Dimensions: 16.7 x 13.1
Heating
- Forced Air-1, Natural Gas
Appliances
- Included: Dishwasher-Built-In, Dryer, Exhaust Fan, Refrigerator, Gas Stove, Washer, Gas Water Heater
Features
- No Smoking Home
- Flooring: Ceramic Tile, Hardwood
- Windows: Window Coverings, Vinyl Windows
- Basement: Full, Finished
- Fireplace features: Gas
Interior area
- Total structure area: 1,774
- Total interior livable area: 1,774 sqft
Property
Parking
- Total spaces: 4
- Parking features: Double Garage Detached, Garage Control, Garage Opener
- Garage spaces: 2
Features
- Levels: 1 and Half Storey,3
- Stories: 1
- Patio & porch: Deck
- Exterior features: Landscaped, Playground Nearby, Fire Pit
- Pool features: Community, Public Swimming Pool
- Spa features: Hot Tub, Community
- Fencing: Fenced
Lot
- Size: 7,001 Square Feet
- Features: Near Golf Course, Landscaped, Playground Nearby, Near Public Transit, Schools, Shopping Nearby, Golf Nearby, Public Transportation
Construction
Type & style
- Home type: SingleFamily
- Property subtype: Single Family Residence
Materials
- Foundation: Concrete Perimeter
- Roof: Asphalt
Condition
- Year built: 1948
Community & HOA
Community
- Features: Deck, Fire Pit, Hot Water Natural Gas, No Smoking Home, See Remarks
Location
- Region: Edmonton
Financial & listing details
- Price per square foot: C$451/sqft
- Date on market: 8/29/2026
- Ownership: Private
- Road surface type: Paved Lane
Price history
Price history is unavailable.
Public tax history
Tax history is unavailable.
Climate risks
Neighborhood: Westmount
Nearby schools
GreatSchools rating
No schools nearby
We couldn't find any schools near this home.
- C$--2 bd3 ba1.2k sqft12803 108th Ave NW #1472649, Edmonton, AB T5M2C1Off Market
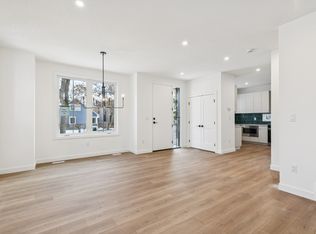
- C$--2 bd3 ba1.1k sqft12803 108th Ave NW #1472650, Edmonton, AB T5M2C1Off Market
- C$--1 bd1 ba583 sqft12803 108th Ave NW #1472651, Edmonton, AB T5M2C1Off Market
- C$--1 bd1 ba-- sqft10710 127th St NW, Edmonton, AB T5M0S3Off Market
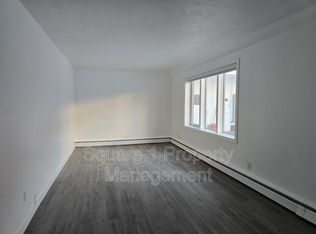
Similar homes
- C$835,0005 bd3 ba1.5k sqft8212 148th St NW, Edmonton, AB T5R 0Z4For Sale
 MLS ID #E4510375, Stevie Lowe, Real Broker. RAE
 - C$750,0003 bd2 ba2.4k sqft11603 72nd Ave NW, Edmonton, AB T6G 0B9For Sale
 MLS ID #E4507930, Corey W Sylvester, Real Broker. RAE
 - C$799,9004 bd4 ba1.6k sqft9342 74th Ave NW, Edmonton, AB T6E 1E2For Sale
 MLS ID #E4509957, Bhavya Soni, One Percent Realty. RAE
 - C$775,0004 bd3 ba1.7k sqft14616 88th Ave NW, Edmonton, AB T5R 4J8For Sale
 MLS ID #E4509092, Cory V Clendenning, Royal LePage Noralta Real Estate. RAE
