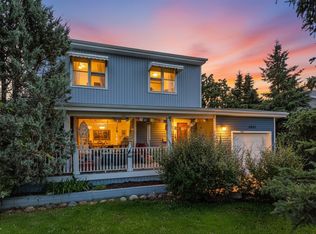
TRULY ONE-OF-A-KIND - This 1,780 sq.ft two-storey has some of the most unique features & plenty of character. An ENORMOUS 14,380 Sq.Ft. PIE LOT with a beautifully landscaped, park-like backyard. Much of the home’s original character has been thoughtfully preserved w/ Striking design elements including a Circular Staircase from the Basement to the Upper floors & curved doors. Main floor has open-concept Living & Dining rooms w/ wood burning fire place. MASSIVE PRIMARY BEDROOM has been remodelled with an added ALL NEW ENSUITE. There are 2 more bedrooms, 4-PC bathroom w/ Claw-foot Tub/Shower & access to future root-top patio complete the upper floor. Fully Finished basement with family room. Notable upgrades include an OVERSIZED-DOUBLE ATTACHED GARAGE, Weeping-tile & Sump, 200 AMP SERVICE (possibly for your electric car charger), and BRAND NEW FURNACE! PLEASANTVIEW is conveniently located, with access to the U of A, downtown, major roadways, and amenities.
For sale
C$669,900
5406 110th St NW, Edmonton, AB T6H 3E1
3beds
1,788sqft
Single Family Residence
Built in 1949
0.33 Acres Lot
$-- Zestimate®
C$374/sqft
C$-- HOA
What's special
Beautifully landscaped park-like backyardStriking design elementsCurved doorsWood burning fireplaceMassive primary bedroomAll new ensuite
- 77 days
- 140
- 3
Zillow last checked:
Listing updated:
Listed by:
Adam J Benke,
Real Broker
Source: RAE,MLS®#: E4500888
Facts & features
Interior
Bedrooms & bathrooms
- Bedrooms: 3
- Bathrooms: 3
- Full bathrooms: 3
Primary bedroom
- Level: Upper
Family room
- Level: Basement
- Area: 317.25
- Dimensions: 14.1 x 22.5
Heating
- Forced Air-1, Natural Gas
Appliances
- Included: Dishwasher-Built-In, Dryer, Refrigerator, Electric Stove, Washer, Gas Water Heater
Features
- No Smoking Home
- Flooring: Ceramic Tile, Hardwood
- Windows: Window Coverings
- Basement: Full, Finished
- Fireplace features: Wood Burning
Interior area
- Total structure area: 1,788
- Total interior livable area: 1,788 sqft
Video & virtual tour
Property
Parking
- Total spaces: 4
- Parking features: Double Garage Attached, Oversized, Garage Control, Garage Opener
- Attached garage spaces: 2
Features
- Levels: 2 Storey,3
- Patio & porch: Deck
- Exterior features: Fire Pit
- Fencing: Fenced
Lot
- Size: 0.33 Acres
- Features: Flat Site, Split Possible, Subdividable Lot
Details
- Additional structures: Storage Shed
Construction
Type & style
- Home type: SingleFamily
- Property subtype: Single Family Residence
Materials
- Foundation: Concrete Perimeter
- Roof: See Remarks,Rolled/Hot Mop
Condition
- Year built: 1949
Community & HOA
Community
- Features: Deck, Fire Pit, Hot Water Natural Gas, No Smoking Home
Location
- Region: Edmonton
Financial & listing details
- Price per square foot: C$374/sqft
- Date on market: 7/27/2026
- Ownership: Private
Price history
Price history is unavailable.
Public tax history
Tax history is unavailable.
Climate risks
Neighborhood: Pleasant View
Nearby schools
GreatSchools rating
No schools nearby
We couldn't find any schools near this home.
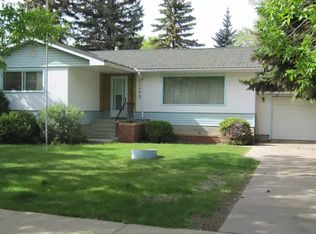
- C$--5 bd2 ba1.5k sqft10944 54th Ave NW #1A, Edmonton, AB T6H0V3Off Market
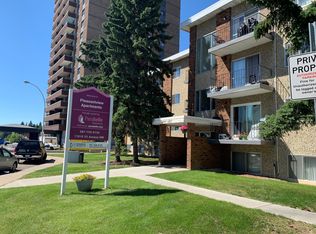
- C$--1 bd1 ba-- sqft11010 53rd Ave NW, Edmonton, AB T6H0S3Off Market
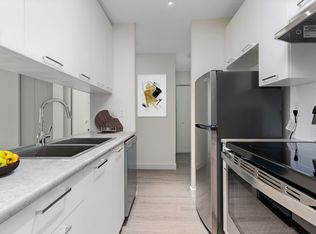
- C$--1 bd1 ba780 sqft11020 53rd Ave NW #1-BEDROOM, Edmonton, AB T6H0S4Off Market
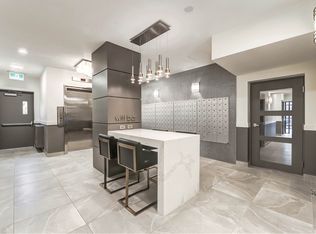
- C$--1 bd1 ba640 sqft11020 53rd Ave NW #1B-1BA-640SQFT, Edmonton, AB T6H0S4Off Market
Similar homes
- C$669,9005 bd4 ba2.1k sqft10619 35th Ave NW, Edmonton, AB T6J 2V8For Sale
 MLS ID #E4511222, Nataliia D'Amour, Century 21 Quantum Realty. RAE
 - C$575,0003 bd2 ba1.5k sqft6054 107a St NW, Edmonton, AB T6H 2Y5For Sale
 MLS ID #E4506843, Dallas Moravec, RE/MAX Real Estate. RAE
 - C$579,9005 bd3 ba1.2k sqft11451 48th Ave NW, Edmonton, AB T6H 0C9For Sale
 MLS ID #E4511700, Ryan R Lauber, RE/MAX Elite. RAE
 - C$549,0003 bd3 ba1.1k sqft4812 Malmo Rd NW, Edmonton, AB T6H 4L6For Sale
 MLS ID #E4500631, Jen R Liviniuk, RE/MAX Real Estate. RAE
