Welcome to Pleasantview, where mature trees, quiet streets, generous lots and a true neighbourhood feel make this one of Edmonton’s most desirable established communities. Tucked into a quiet cul-de-sac, this charming 2-storey offers nearly 1,600 sq. ft. on an incredible 804 m² irregular lot. Inside, hardwood floors, a bright kitchen and dining area, and a cozy sunken living room with wood-burning fireplace give the home warmth and character. Upstairs you'll find 3 bedrooms and a main bath with jetted tub, plus a unique rooftop patio. Outside is where this property really shines: enjoy summer evenings on the covered front veranda, entertain on the large rear deck, or simply enjoy the privacy and breathing room of the massive yard surrounded by mature greenery. An attached single garage completes the package. Minutes to Southgate, LRT, schools, parks and the U of A — a wonderfully unique home with space, character and a neighbourhood you'll love coming home to.
For sale
C$575,000
6054 107a St NW, Edmonton, AB T6H 2Y5
3beds
1,510sqft
Single Family Residence
Built in 1952
8,649 Square Feet Lot
$-- Zestimate®
C$381/sqft
C$-- HOA
What's special
Mature treesQuiet streetsGenerous lotsQuiet cul-de-sacHardwood floorsWood-burning fireplaceUnique rooftop patio
- 46 days
- 36
- 3
Zillow last checked:
Listing updated:
Listed by:
Dallas Moravec,
RE/MAX Real Estate
Source: RAE,MLS®#: E4506843
Facts & features
Interior
Bedrooms & bathrooms
- Bedrooms: 3
- Bathrooms: 2
- Full bathrooms: 2
Primary bedroom
- Level: Upper
Family room
- Level: Main
- Area: 210.63
- Dimensions: 17.7 x 11.9
Heating
- Forced Air-1, Natural Gas
Cooling
- Has cooling: Yes
Appliances
- Included: Dishwasher-Built-In, Dryer, Exhaust Fan, Refrigerator, Electric Stove, Washer
Features
- No Smoking Home
- Flooring: Carpet, Ceramic Tile, Hardwood
- Basement: Full, Partially Finished
Interior area
- Total structure area: 1,510
- Total interior livable area: 1,510 sqft
Video & virtual tour
Property
Parking
- Total spaces: 1
- Parking features: Single Garage Attached
- Attached garage spaces: 1
Features
- Levels: 2 Storey,2
- Patio & porch: Deck
- Exterior features: Low Maintenance Landscape, Playground Nearby
- Pool features: Community, Public Swimming Pool
- Fencing: Fenced
Lot
- Size: 8,649 Square Feet
- Dimensions: 9.19 x 46.12 x 45.27 x 4.31
- Features: Cul-De-Sac, Low Maintenance Landscape, Playground Nearby, Near Public Transit, Schools, Shopping Nearby, Public Transportation
Details
- Additional structures: Storage Shed
Construction
Type & style
- Home type: SingleFamily
- Property subtype: Single Family Residence
Materials
- Foundation: Concrete Perimeter
- Roof: Asphalt
Condition
- Year built: 1952
Community & HOA
Community
- Features: Deck, No Smoking Home, Rooftop Deck/Patio
Location
- Region: Edmonton
Financial & listing details
- Price per square foot: C$381/sqft
- Date on market: 9/3/2026
- Ownership: Private
Price history
Price history is unavailable.
Public tax history
Tax history is unavailable.
Climate risks
Neighborhood: Pleasant View
Nearby schools
GreatSchools rating
No schools nearby
We couldn't find any schools near this home.

Similar homes
- C$579,9004 bd2 ba1.2k sqft10621 60a Ave NW, Edmonton, AB T6H 1K5For Sale
 MLS ID #E4508972, Anna Trojanowicz, Century 21 All Stars Realty Ltd. RAE
 - C$499,9004 bd3 ba1.1k sqft10647 68th Ave NW, Edmonton, AB T6H 2B3For Sale
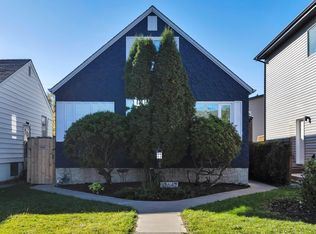 MLS ID #E4512284, Tatum Fitton, ComFree. RAE
 - C$598,0005 bd2 ba1k sqft10840 74th Ave NW, Edmonton, AB T6E 1G9For Sale
 MLS ID #E4510959, Dong Guo, Mozaic Realty Group. RAE
 - C$639,9005 bd3 ba1.2k sqft15405 75th Ave NW, Edmonton, AB T5R 2Y9For Sale
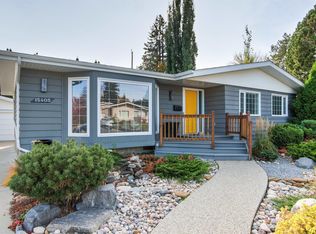 MLS ID #E4513421, Gillian H Stickney, RE/MAX Elite. RAE
