WELCOME to this spacious 2156sqft Ottewell bungalow with AC, HOT TUB, fully finished basement, 5 bedrooms, 2.5 baths & TONS of room to live, relax & entertain! Step inside & you'll immediately notice the NATURAL LIGHT pouring in from 6 SOLAR TUBES, along with the bright, freshly repainted interior & triple-pane windows. With 3 bedrooms upstairs & 2 more downstairs, there's room for everyone! The updated 2pc ensuite, NEW HWT, NEW electrical panel, recently serviced furnace with NEW fan, AC & more give you peace of mind. Love to entertain? You'll LOVE the incredible amount of space this home offers, with plenty of room for family gatherings, game nights & more. Outside, relax in your HOT TUB or enjoy the great neighbourhood & EXCELLENT NEIGHBOURS. The garage also has a NEW door & NEWER shingles, while the house roof is BRAND NEW this week! Located close to the river valley with easy access to downtown, this is a fantastic opportunity to get into a remarkable home in a sought after neighbourhood!!
For sale
C$659,900
6804 94a Ave NW, Edmonton, AB T6B 0Y8
5beds
2,156sqft
Single Family Residence
Built in 1965
6,840 Square Feet Lot
$-- Zestimate®
C$306/sqft
C$-- HOA
What's special
Hot tubFully finished basementBright freshly repainted interiorTriple-pane windows
- 4 days
- 12
- 2
Zillow last checked:
Listing updated:
Listed by:
Kevin A Machado,
RE/MAX Professionals
Source: RAE,MLS®#: E4505829
Facts & features
Interior
Bedrooms & bathrooms
- Bedrooms: 5
- Bathrooms: 3
- Full bathrooms: 2
- 1/2 bathrooms: 1
Primary bedroom
- Level: Main
Family room
- Level: Main
- Area: 326.04
- Dimensions: 13.2 x 24.7
Heating
- Forced Air-1, Natural Gas
Cooling
- Air Conditioner, Air Conditioning-Central
Appliances
- Included: Dishwasher-Built-In, Dryer, Exhaust Fan, Microwave, Refrigerator, Electric Stove, Washer
Features
- No Smoking Home
- Flooring: Ceramic Tile, Hardwood, Laminate Flooring
- Windows: Window Coverings
- Basement: Full, Finished
- Fireplace features: Wood Burning
Interior area
- Total structure area: 2,156
- Total interior livable area: 2,156 sqft
Video & virtual tour
Property
Parking
- Total spaces: 2
- Parking features: Double Garage Detached, Garage Opener
- Garage spaces: 2
Features
- Levels: 2
- Patio & porch: Deck
- Exterior features: Low Maintenance Landscape, Playground Nearby
- Spa features: Hot Tub, Community
- Fencing: Fenced
Lot
- Size: 6,840 Square Feet
- Features: Flat Site, Low Maintenance Landscape, Playground Nearby, Near Public Transit, Schools, Shopping Nearby, Public Transportation
Construction
Type & style
- Home type: SingleFamily
- Architectural style: Bungalow
- Property subtype: Single Family Residence
Materials
- Foundation: Concrete Perimeter
- Roof: Asphalt
Condition
- Year built: 1965
Community & HOA
Community
- Features: Deck, No Smoking Home
Location
- Region: Edmonton
Financial & listing details
- Price per square foot: C$306/sqft
- Date on market: 8/27/2026
- Ownership: Private
Price history
Price history is unavailable.
Public tax history
Tax history is unavailable.
Climate risks
Neighborhood: Ottewell
Nearby schools
GreatSchools rating
No schools nearby
We couldn't find any schools near this home.

Similar homes
- C$768,0005 bd3 ba1.3k sqft10109 80th St NW, Edmonton, AB T6A 3H9For Sale
 MLS ID #E4506257, Che Taylor, MaxWell Challenge Realty. RAE
 - C$585,0005 bd3 ba1.2k sqft8819 142nd St NW, Edmonton, AB T5R 0M3For Sale
 MLS ID #E4505740, Clare Packer, RE/MAX Excellence. RAE
 - C$775,0003 bd3 ba1.9k sqft9324 93rd St NW, Edmonton, AB T6C 3T8For Sale
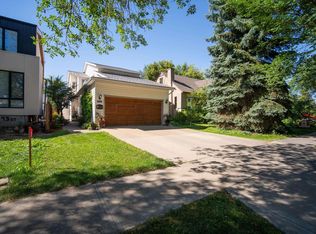 MLS ID #E4505854, Syl R Sanscartier, RE/MAX Excellence. RAE
 - C$535,0004 bd2 ba1.2k sqft6503 88th Ave NW, Edmonton, AB T6B 0M1For Sale
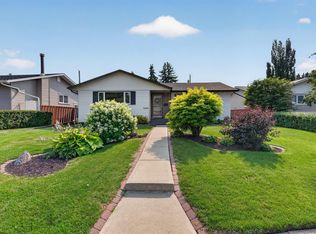 MLS ID #E4503925, Chris Proctor, Real Broker. RAE
