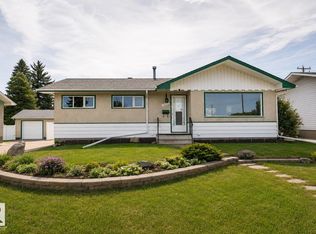
Set in the heart of sought-after Parkview, this inviting bungalow combines character, functionality and an exceptional outdoor space. The bright living room is filled with natural light from a large bay window and flows into the dining room and well-appointed kitchen, featuring butcher block counters, island with seating, tile backsplash, stone accent wall and abundant cabinetry. Garden doors lead to a private backyard designed for entertaining, complete with a composite deck, glass & metal railings, vegetable garden, mature landscaping and double detached garage. The main floor offers a spacious primary bedroom with 2-pc ensuite and two additional well-sized bedrooms. Downstairs, the fully finished basement provides a generous family room with built-in bar, two additional bedrooms and 3-pc bath. Ideally located near schools, shops, restaurants, transit and more. A wonderful Parkview home offering space, style and the perfect setting to enjoy life.
For sale
C$585,000
8819 142nd St NW, Edmonton, AB T5R 0M3
5beds
1,219sqft
Single Family Residence
Built in 1964
6,822 Square Feet Lot
$-- Zestimate®
C$480/sqft
C$-- HOA
What's special
Inviting bungalowLarge bay windowWell-appointed kitchenButcher block countersIsland with seatingTile backsplashStone accent wall
- 13 hours |
- 16 |
- 0 |
Zillow last checked:
Listing updated:
Listed by:
Clare Packer,
RE/MAX Excellence
Source: RAE,MLS®#: E4505740
Facts & features
Interior
Bedrooms & bathrooms
- Bedrooms: 5
- Bathrooms: 3
- Full bathrooms: 2
- 1/2 bathrooms: 1
Primary bedroom
- Level: Main
Family room
- Level: Basement
- Area: 306.25
- Dimensions: 24.5 x 12.5
Heating
- Forced Air-1, Natural Gas
Appliances
- Included: Dishwasher-Built-In, Dryer, Freezer, Microwave Hood Fan, Electric Stove, Washer, Wine Cooler, Second Refrigerator
Features
- Flooring: Hardwood, Vinyl Plank
- Windows: Window Coverings
- Basement: Full, Finished
Interior area
- Total structure area: 1,219
- Total interior livable area: 1,219 sqft
Video & virtual tour
Property
Parking
- Total spaces: 2
- Parking features: Double Garage Detached, Garage Control, Garage Opener
- Garage spaces: 2
Features
- Levels: 2
- Patio & porch: Deck
- Exterior features: Landscaped, Playground Nearby, Vegetable Garden
- Fencing: Fenced
Lot
- Size: 6,822 Square Feet
- Features: Landscaped, Park/Reserve, Playground Nearby, Near Public Transit, Schools, Shopping Nearby, Vegetable Garden, Public Transportation
Details
- Additional structures: Storage Shed
Construction
Type & style
- Home type: SingleFamily
- Architectural style: Bungalow
- Property subtype: Single Family Residence
Materials
- Foundation: Concrete Perimeter
- Roof: Asphalt
Condition
- Year built: 1964
Community & HOA
Community
- Features: Deck, See Remarks
Location
- Region: Edmonton
Financial & listing details
- Price per square foot: C$480/sqft
- Date on market: 8/27/2026
- Ownership: Private
Price history
Price history is unavailable.
Public tax history
Tax history is unavailable.
Climate risks
Neighborhood: Parkview
Nearby schools
GreatSchools rating
No schools nearby
We couldn't find any schools near this home.
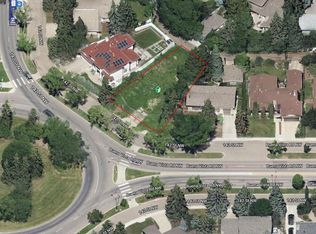
- C$2,249,0003 bd5 ba2.2k sqft8815 142nd St NW, Edmonton, AB T5R0M3For Sale

- C$599,0008,012 sqft8703 142nd St NW, Edmonton, AB T5R0M3Lot/Land
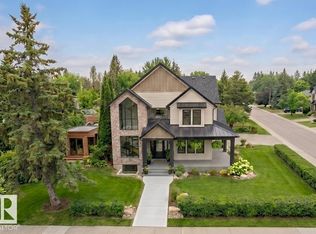
- C$2,379,9006 bd5 ba3.4k sqft14004 89a Ave NW, Edmonton, AB T5R4S2For Sale
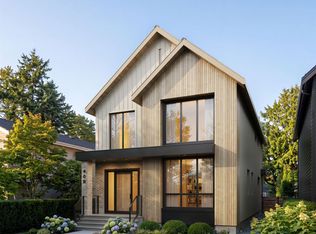
- C$1,750,0005 bd4 ba2.9k sqft40B Valleyview Cres NW, Edmonton, AB T5R5S5For Sale
- C$--5 bd3 ba3.5k sqft13823 90th Ave NW #1A, Edmonton, AB T5R4T3Off Market
- C$1,049,0004 bd3 ba1.3k sqft13808 Buena Vista Rd NW, Edmonton, AB T5R5S1For Sale
- C$1,199,0005 bd3 ba2.3k sqft14016 85th Ave NW, Edmonton, AB T5R3Y8For Sale
- C$799,0004 bd3 ba2.2k sqft8812 146th St NW, Edmonton, AB T5R0V6For Sale
Similar homes
- C$519,8005 bd2 ba1.1k sqft9330 162nd St NW, Edmonton, AB T5R 2M9For Sale
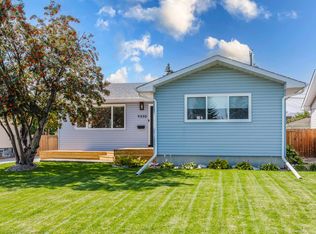 MLS ID #E4505761, Darrell W Zapernick, MaxWell Challenge Realty. RAE
 - C$559,8005 bd3 ba1.2k sqft9915 154th St NW, Edmonton, AB T5P 2G8For Sale
 MLS ID #E4503577, Sarah J Leib, REMAX River City. RAE
 - C$629,9004 bd2 ba1.7k sqft16119 78th Ave NW, Edmonton, AB T5R 3E5For Sale
 MLS ID #E4505104, Marty J Weishaupt, Royal LePage Noralta Real Estate. RAE
 - C$430,0005 bd3 ba1k sqft16029 95th Ave NW, Edmonton, AB T5P 0A8For Sale
 MLS ID #E4505611, Chona R Dela Cruz, NOW Real Estate Group. RAE
 - C$599,9005 bd4 ba1.7k sqft8722 150th St NW, Edmonton, AB T5R 1E4For SaleMLS ID #E4501481, Devin B Gray, Exp Realty. RAE
- C$549,9003 bd2 ba1k sqft8603 149th St NW, Edmonton, AB T5R 1B3For SaleMLS ID #E4489032, Ivan Falcos, Lux Real Estate Inc. RAE
- C$600,0004 bd2 ba1.1k sqft15634 81st Ave NW, Edmonton, AB T5R 3P4For SaleMLS ID #E4497190, Nicole J Cooper, Royal LePage Noralta Real Estate. RAE
- C$449,9004 bd2 ba1.1k sqft9127 149th St NW, Edmonton, AB T5R 0A6For SaleMLS ID #E4504569, Chris Squires, Realty Unleashed Inc. RAE
- C$519,9004 bd2 ba1k sqft8215 149th St NW, Edmonton, AB T5R 1B1For SaleMLS ID #E4501874, Graham Salmon, MaxWell Progressive. RAE
- C$549,9003 bd3 ba1.3k sqft7712 159th St NW, Edmonton, AB T5R 2C8For SaleMLS ID #E4500243, Diane L Thomas, RE/MAX Excellence. RAE
- C$679,8884 bd2 ba1.1k sqft14804 95th Ave NW, Edmonton, AB T5N 0B5For SaleMLS ID #E4502966, Justin Singh, Logic Realty. RAE
- C$649,8004 bd2 ba1.3k sqft9627 146th St NW, Edmonton, AB T5N 2Z2For SaleMLS ID #E4498526, Frank A Vanderbleek, Royal LePage Noralta Real Estate. RAE
- C$559,0004 bd2 ba1k sqft15212 86th Ave NW, Edmonton, AB T5R 4C3For SaleMLS ID #E4485991, Darya M Pfund, Easy List Realty. RAE
- C$515,0004 bd2 ba1k sqft15627 83rd Ave NW, Edmonton, AB T5R 3T6For SaleMLS ID #E4502723, Tatum Fitton, ComFree. RAE
- C$649,9005 bd3 ba1.5k sqft9935 155th St NW, Edmonton, AB T5P 2L3For SaleMLS ID #E4503508, Kristy D Tillapaugh, Century 21 Leading. RAE
- C$413,9002 bd1 ba976 sqft9416 153rd St NW, Edmonton, AB T5R 1R3For SaleMLS ID #E4505827, Devinder Pandher, MaxWell Polaris. RAE
- C$619,8203 bd1 ba1.1k sqft14612 93rd Ave NW, Edmonton, AB T5R 5G6For SaleMLS ID #E4493469, Mo Dhalla, Sterling Real Estate. RAE
- C$700,0003 bd2 ba851 sqft9733 143rd St NW, Edmonton, AB T5N 2R3For SaleMLS ID #E4504991, Michelle A Plach, HonestDoor Inc. RAE
- C$524,0004 bd3 ba1.3k sqft9716 160th St NW, Edmonton, AB T5P 3C8For SaleMLS ID #E4502408, Calvin R Hexter, Exp Realty. RAE
- C$418,8004 bd2 ba1.1k sqft9031 150th St NW, Edmonton, AB T5R 1E8For SaleMLS ID #E4502308, Wendy M Lam, RE/MAX Elite. RAE
