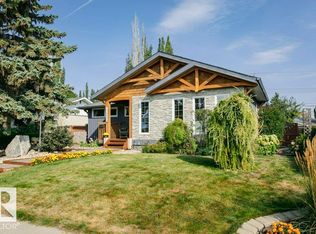
Welcome to desirable Lynnwood! This beautifully upgraded (inside and out!) 4 bedroom, 2 bath bungalow offers 2000 sq ft of functional and comfortable living space. Step inside to find a bright and inviting living room, maple hardwood flooring, spacious dining room and a modern kitchen with granite countertops, loads of prep space, stainless steel appliances, and a large pantry . The primary suite is roomy and has a large walk-in closet. Downstairs, the newly developed basement offers versatile space for a large family room and area for your gym equipment. There are 2 more bedrooms, a bathroom and laundry. The fenced yard has a large ground level deck with privacy wall. There's access to the detached garage with a new overhead door and secure RV parking. This turn key home has upgrades that incl the roof, furnace, hot water tank, vinyl windows and more, for your peace of mind. Located close to local parks, shopping, highly rated schools, transit, and quick access to Whitemud Drive, downtown and Henday.
For sale
C$515,000
15627 83rd Ave NW, Edmonton, AB T5R 3T6
4beds
1,080sqft
Single Family Residence
Built in 1959
5,608 Square Feet Lot
$-- Zestimate®
C$477/sqft
C$-- HOA
What's special
Maple hardwood flooringSpacious dining roomLoads of prep spaceStainless steel appliancesLarge pantryPrimary suite is roomyLarge walk-in closet
- 24 days
- 21
- 1
Zillow last checked:
Listing updated:
Listed by:
Tatum Fitton,
ComFree
Source: RAE,MLS®#: E4502723
Facts & features
Interior
Bedrooms & bathrooms
- Bedrooms: 4
- Bathrooms: 2
- Full bathrooms: 2
Primary bedroom
- Level: Main
Family room
- Level: Basement
- Area: 267.51
- Dimensions: 24.1 x 11.1
Heating
- Forced Air-1, Natural Gas
Appliances
- Included: Dishwasher-Built-In, Dryer, Microwave Hood Fan, Microwave, Refrigerator, Electric Stove, Washer
Features
- Closet Organizers, Insulation-Upgraded, No Animal Home, No Smoking Home
- Flooring: Carpet, Ceramic Tile, Hardwood
- Windows: Window Coverings, Vinyl Windows
- Basement: Full, Finished
Interior area
- Total structure area: 1,080
- Total interior livable area: 1,080 sqft
Property
Parking
- Total spaces: 2
- Parking features: Oversized, RV Access/Parking, Single Garage Detached, Garage Control, Garage Opener
- Garage spaces: 1
Features
- Levels: 2
- Patio & porch: Deck
- Exterior features: Landscaped, Playground Nearby, Private Setting
- Fencing: Fenced
Lot
- Size: 5,608 Square Feet
- Features: Landscaped, Park/Reserve, Playground Nearby, Private, Schools, Shopping Nearby, Wooded, Treed Lot
Details
- Additional structures: Storage Shed
Construction
Type & style
- Home type: SingleFamily
- Architectural style: Bungalow
- Property subtype: Single Family Residence
Materials
- Foundation: Concrete Perimeter
- Roof: Asphalt
Condition
- Year built: 1959
Community & HOA
Community
- Features: Closet Organizers, Deck, Insulation-Upgraded, No Animal Home, No Smoking Home, Smart/Program. Thermostat
- Security: Carbon Monoxide Detectors, Smoke Detector(s), Security Door, Detectors Smoke
Location
- Region: Edmonton
Financial & listing details
- Price per square foot: C$477/sqft
- Date on market: 8/7/2026
- Ownership: Private
- Road surface type: Paved Lane
Price history
Price history is unavailable.
Public tax history
Tax history is unavailable.
Climate risks
Neighborhood: Lynnwood
Nearby schools
GreatSchools rating
No schools nearby
We couldn't find any schools near this home.

Similar homes
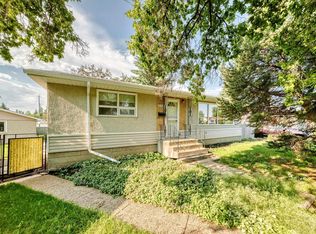
- C$499,9005 bd3 ba1.3k sqft215 Peter Close NW, Edmonton, AB T5T 5Y5For Sale
 MLS ID #E4505995, Diana A Nguy, Sterling Real Estate. RAE
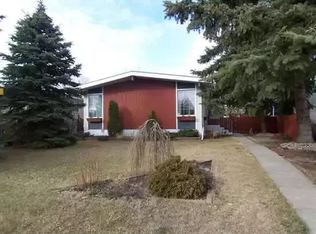
 - C$469,5004 bd2 ba1k sqft15922 92nd Ave NW, Edmonton, AB T5R 5C6For Sale
 MLS ID #E4497025, Raymond C Corbiere, Royal LePage Noralta Real Estate. RAE
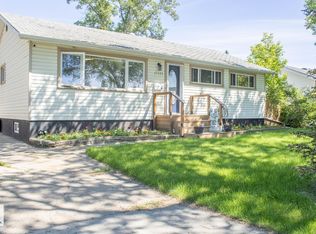
 - C$505,0004 bd5 ba1.4k sqft15212 98th Ave NW, Edmonton, AB T5P 0G4For Sale
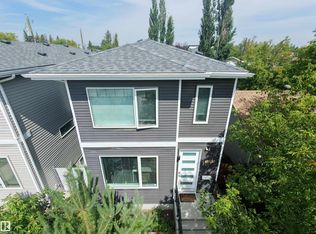 MLS ID #E4503890, Jackson Ho, Real Broker. RAE
 - C$429,0004 bd2 ba981 sqft9201 153rd St NW, Edmonton, AB T5R 1P7For Sale
 MLS ID #E4501062, Eddie J Castillo, Exp Realty. RAE
