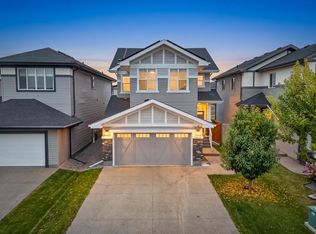
Welcome to this well-maintained 2016-built home in the desirable community of Edgemont, offering 1600 sq. ft. of comfortable living space. The main and upper levels feature three generously sized bedrooms, including a spacious primary with walk-in closet, plus convenient second-floor laundry. Triple-glazed windows and a FanTech ventilation system enhance energy efficiency and year-round comfort. The fully finished basement offers flexible additional living space for a family room, recreation area, office, gym, or guest space. Outside, enjoy a large composite deck, storage shed, garden area, mature fruit trees, and a spacious backyard. Conveniently located near shopping, schools, parks, transit, and everyday amenities.
For sale
C$558,000
7304 Edgemont Way NW, Edmonton, AB T6M 0S1
4beds
1,616sqft
Single Family Residence
Built in 2016
376 Square Feet Lot
$-- Zestimate®
C$345/sqft
C$-- HOA
What's special
Three generously sized bedroomsConvenient second-floor laundryTriple-glazed windowsFantech ventilation systemLarge composite deckStorage shedGarden area
- 48 days
- 12
- 0
Zillow last checked:
Listing updated:
Listed by:
Tatum Fitton,
ComFree
Source: RAE,MLS®#: E4505640
Facts & features
Interior
Bedrooms & bathrooms
- Bedrooms: 4
- Bathrooms: 4
- Full bathrooms: 3
- 1/2 bathrooms: 1
Primary bedroom
- Level: Upper
Heating
- Forced Air-1, Natural Gas
Appliances
- Included: Dishwasher-Built-In, Dryer, Exhaust Fan, Refrigerator, Electric Stove, Washer, Electric Water Heater
Features
- Ceiling 9 ft., Closet Organizers
- Flooring: Carpet, Ceramic Tile, Laminate Flooring
- Windows: Window Coverings
- Basement: Full, Finished
- Fireplace features: Electric
Interior area
- Total structure area: 1,616
- Total interior livable area: 1,616 sqft
Property
Parking
- Total spaces: 2
- Parking features: 2 Outdoor Stalls, Double Garage Attached, Front Drive Access, Insulated, Garage Opener
- Attached garage spaces: 2
- Has uncovered spaces: Yes
Features
- Levels: 2 Storey,3
- Patio & porch: Deck
- Exterior features: Landscaped, Low Maintenance Landscape, Vegetable Garden
- Fencing: Fenced
Lot
- Size: 376 Square Feet
- Dimensions: 376 Sqm
- Features: Landscaped, Level, Low Maintenance Landscape, Near Public Transit, Schools, Shopping Nearby, Vegetable Garden, Public Transportation
- Topography: Level
- Residential vegetation: Fruit Trees/Shrubs
Construction
Type & style
- Home type: SingleFamily
- Property subtype: Single Family Residence
Materials
- Foundation: Concrete Perimeter
- Roof: Asphalt
Condition
- Year built: 2016
Community & HOA
Community
- Features: Ceiling 9 ft., Closet Organizers, Deck, Hot Water Electric
- Security: Smoke Detector(s), Detectors Smoke
Location
- Region: Edmonton
Financial & listing details
- Price per square foot: C$345/sqft
- Date on market: 8/26/2026
- Ownership: Private
Price history
Price history is unavailable.
Public tax history
Tax history is unavailable.
Climate risks
Neighborhood: Edgemont
Nearby schools
GreatSchools rating
No schools nearby
We couldn't find any schools near this home.
Similar homes
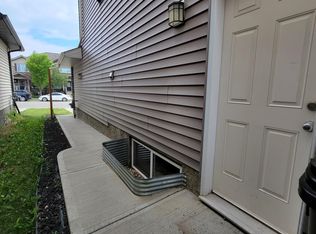
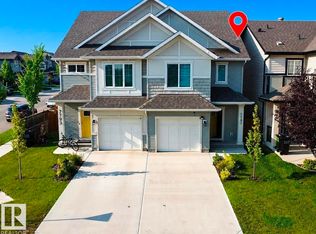
- C$560,0003 bd3 ba1.8k sqft3608 214th St NW, Edmonton, AB T6M 0H1For Sale
 MLS ID #E4511712, Jill Jordan, RE/MAX Real Estate. RAE
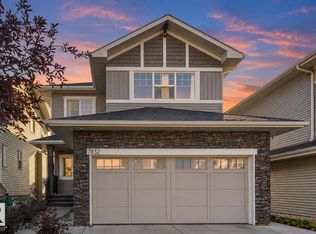
 - C$439,8003 bd3 ba1.5k sqft6717 Elston Ln NW, Edmonton, AB T6M 0T4For Sale
 MLS ID #E4510167, June Wu, Mozaic Realty Group. RAE
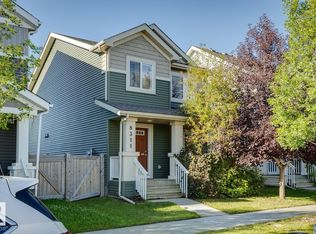
 - C$508,0004 bd4 ba1.5k sqft8172 226th St NW, Edmonton, AB T5T 7G7For Sale
 MLS ID #E4501447, Tatum Fitton, ComFree. RAE
 - C$579,9003 bd3 ba2k sqft20503 99th Ave NW, Edmonton, AB T5T 6S5For Sale
 MLS ID #E4510721, Kamran Amjad, MaxWell Progressive. RAE
