Beautifully upgraded Jayman-built 2-storey with 4 bedrooms, 3.5 baths, bonus room and developed basement. Main floor features hardwood, spacious island kitchen with breakfast bar, walk-in pantry, pots and pans drawers, LED dimmer/nightlight pot lights, gas fireplace, art niche, 2-pc bath and laundry. Bright bonus room has front and side windows and surround-sound wiring. The upper level includes the primary bedroom and 2 additional bedrooms. Primary ensuite features an oversized oval soaker tub and walk-in closet. Bedrooms 2 and 3 have front/side windows, double closets and organizers. Basement includes a large family room, 4th bedroom, bath, storage, surround-sound wiring and steel roller window shutters for added darkness. Central A/C, alarm system with security cameras, ceiling speakers, fresh neutral paint and new steel front door. Garage has central vacuum, overhead storage, LED lighting and heating rough-in. 12' x 16' deck replaced in 2025; shingles were replaced in 2024.
For sale
C$569,900
14528 141st St NW, Edmonton, AB T6V 1Y1
4beds
1,711sqft
Single Family Residence
Built in 2007
4,535 Square Feet Lot
$-- Zestimate®
C$333/sqft
C$-- HOA
What's special
Bonus roomDeveloped basementWalk-in pantryPots and pans drawersGas fireplaceArt nicheSurround-sound wiring
- 2 days
- 7
- 3
Zillow last checked:
Listing updated:
Listed by:
Tatum Fitton,
ComFree
Source: RAE,MLS®#: E4506304
Facts & features
Interior
Bedrooms & bathrooms
- Bedrooms: 4
- Bathrooms: 4
- Full bathrooms: 3
- 1/2 bathrooms: 1
Primary bedroom
- Level: Upper
Family room
- Level: Basement
Heating
- Forced Air-1, Natural Gas
Cooling
- Air Conditioner, Air Conditioning-Central
Appliances
- Included: Dishwasher-Built-In, Dryer, Microwave Hood Fan, Refrigerator, Electric Stove, Washer, ENERGY STAR Qualified Water Heater
Features
- Ceiling 9 ft., Closet Organizers, No Smoking Home, Vacuum Systems
- Flooring: Carpet, Ceramic Tile, Hardwood
- Windows: Window Coverings
- Basement: Full, Finished
- Fireplace features: Gas
Interior area
- Total structure area: 1,711
- Total interior livable area: 1,711 sqft
Property
Parking
- Total spaces: 2
- Parking features: Double Garage Attached, Garage Opener
- Attached garage spaces: 2
Features
- Levels: 2 Storey,3
- Patio & porch: Deck
- Exterior features: Landscaped, Playground Nearby
- Fencing: Fenced
Lot
- Size: 4,535 Square Feet
- Features: Environmental Reserve, Flat Site, Landscaped, Playground Nearby, Schools, Shopping Nearby
Details
- Additional structures: Storage Shed
Construction
Type & style
- Home type: SingleFamily
- Property subtype: Single Family Residence
Materials
- Foundation: Concrete Perimeter
- Roof: Asphalt
Condition
- Year built: 2007
Community & HOA
Community
- Features: Ceiling 9 ft., Closet Organizers, Deck, Hot Wtr Tank-Energy Star, No Smoking Home
- Security: Security System, Smoke Detector(s), Detectors Smoke
Location
- Region: Edmonton
Financial & listing details
- Price per square foot: C$333/sqft
- Date on market: 8/31/2026
- Ownership: Private
Price history
Price history is unavailable.
Public tax history
Tax history is unavailable.
Climate risks
Neighborhood: The Palisades
Nearby schools
GreatSchools rating
No schools nearby
We couldn't find any schools near this home.

Similar homes
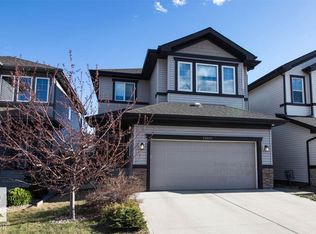
- C$574,9004 bd4 ba1.7k sqft13023 Hudson Way NW, Edmonton, AB T6V 1M4For Sale
 MLS ID #E4506049, Ricky Singh, MaxWell Polaris. RAE
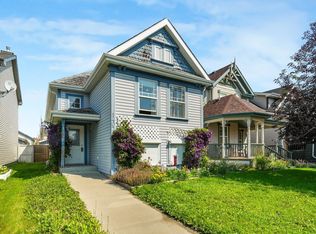
 - C$549,9004 bd4 ba1.8k sqft14724 138a St NW, Edmonton, AB T6V 1S1For Sale
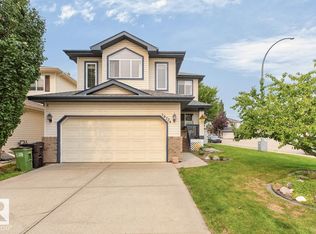 MLS ID #E4505997, Trina P Hodges, RE/MAX Excellence. RAE
 - C$549,9003 bd3 ba2k sqft16120 138th St NW, Edmonton, AB T6V 0E2For Sale
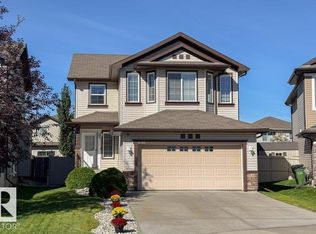 MLS ID #E4506714, Corina A Karas, MaxWell Challenge Realty. RAE
 - C$489,9005 bd4 ba1.3k sqft12918 162a Ave NW, Edmonton, AB T6V 1T1For Sale
 MLS ID #E4506599, Amina Sai, MaxWell Challenge Realty. RAE
