Excellent value for single-level living in sought-after Cumberland! This move-in ready 2006 bungalow is ideally located on the inner corner of a quiet street & offers over 2,100 total sq ft of seamless, open-concept living with custom touches throughout. Large windows, vaulted ceilings, warm hardwood floors & a cozy gas fireplace create an inviting living area alongside the kitchen, featuring maple cabinetry, a corner pantry & a raised island. With 2 beds on the main, the generous primary suite stars a walk-in closet & a spacious 4pc ensuite with a deep jetted corner tub & separate shower. The finished basement provides valuable added space for recreation or guests with a 3rd bedroom & 3pc bath. Enjoy year-round comfort & peace of mind with new shingles (2025), central A/C & an oversized double attached garage – heated & fully finished with room for a truck & SUV. The fully fenced yard is complete with a large concrete patio, shed & convenient gate access for RV parking. Nothing left to do but move!
For sale
C$489,900
14040 145th Ave NW, Edmonton, AB T6V 1Y2
3beds
1,130sqft
Single Family Residence
Built in 2006
4,599 Square Feet Lot
$-- Zestimate®
C$433/sqft
C$-- HOA
What's special
Large windowsVaulted ceilingsWarm hardwood floorsCozy gas fireplaceCorner pantryRaised islandGenerous primary suite
- 6 days |
- 23 |
- 1 |
Zillow last checked:
Listing updated:
Listed by:
Elysia D Vledder,
Schmidt Realty Group Inc
Source: RAE,MLS®#: E4499172
Facts & features
Interior
Bedrooms & bathrooms
- Bedrooms: 3
- Bathrooms: 2
- Full bathrooms: 2
Primary bedroom
- Level: Main
Family room
- Level: Basement
- Area: 438.96
- Dimensions: 23.6 x 18.6
Heating
- Forced Air-1, Natural Gas
Cooling
- Air Conditioning-Central
Appliances
- Included: Dishwasher-Built-In, Dryer, Freezer, Microwave Hood Fan, Refrigerator, Electric Stove, Washer, Gas Water Heater
Features
- Vaulted Ceiling(s)
- Flooring: Hardwood, Linoleum
- Windows: Window Coverings, Vinyl Windows
- Basement: Full, Finished
- Fireplace features: Gas
Interior area
- Total structure area: 1,130
- Total interior livable area: 1,130 sqft
Video & virtual tour
Property
Parking
- Total spaces: 4
- Parking features: Double Garage Attached, Front Drive Access, Heated Garage, Oversized, RV Access/Parking, See Remarks, R.V. Storage, Garage Control, Garage Opener
- Attached garage spaces: 2
- Has uncovered spaces: Yes
Features
- Levels: 2
- Patio & porch: Deck
- Exterior features: Landscaped, Playground Nearby
- Fencing: Fenced
Lot
- Size: 4,599 Square Feet
- Dimensions: Front: 8.5+6.21 (Angled)
- Features: Corner Lot, Near Golf Course, Landscaped, Playground Nearby, Near Public Transit, Schools, Shopping Nearby, See Remarks, Golf Nearby, Public Transportation
Details
- Additional structures: Storage Shed
Construction
Type & style
- Home type: SingleFamily
- Architectural style: Bungalow
- Property subtype: Single Family Residence
Materials
- Foundation: Concrete Perimeter
- Roof: Asphalt
Condition
- Year built: 2006
Community & HOA
Community
- Features: Deck, Hot Water Natural Gas, Vaulted Ceiling, See Remarks
Location
- Region: Edmonton
Financial & listing details
- Price per square foot: C$433/sqft
- Date on market: 7/16/2026
- Ownership: Private
Elysia D Vledder
Elysia D Vledder
By pressing Contact Agent, you agree that the real estate professional identified above may call/text you about your search, which may involve use of automated means and pre-recorded/artificial voices. You don't need to consent as a condition of buying any property, goods, or services. Message/data rates may apply. You also agree to our Terms of Use. Zillow does not endorse any real estate professionals. We may share information about your recent and future site activity with your agent to help them understand what you're looking for in a home.
Price history
Price history is unavailable.
Public tax history
Tax history is unavailable.
Climate risks
Neighborhood: The Palisades
Nearby schools
GreatSchools rating
No schools nearby
We couldn't find any schools near this home.
- C$380,0003 bd3 ba1.5k sqft14715 141st St NW, Edmonton, AB T6V0A8For Sale

- C$399,9003 bd2 ba1.3k sqft14820 140th St NW, Edmonton, AB T6V0A4For Sale
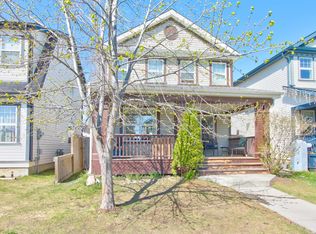
- C$615,0005 bd4 ba2.2k sqft13855 143rd Ave NW, Edmonton, AB T6V0L7For Sale
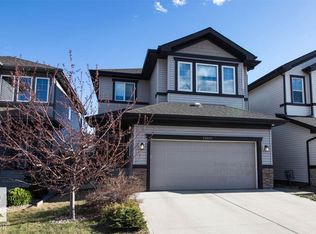
- C$459,0004 bd4 ba1.4k sqft14843 140th St NW, Edmonton, AB T6V0A4For Sale
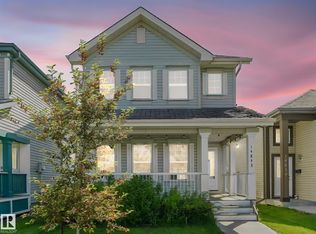
- C$699,9004 bd4 ba2.4k sqft14239 138th St NW, Edmonton, AB T6V0L7For Sale
- C$769,0005 bd4 ba2.2k sqft619 Hudson Rd NW, Edmonton, AB T6V0L8For Sale
- C$549,0005 bd3 ba1.3k sqft14908 137th St NW, Edmonton, AB T6V1R2For Sale
- C$449,8003 bd2 ba999 sqft15112 139th St NW, Edmonton, AB T6V1T7For Sale
Similar homes
- C$469,8003 bd3 ba1k sqft14903 128th St NW, Edmonton, AB T6V 1E9For Sale
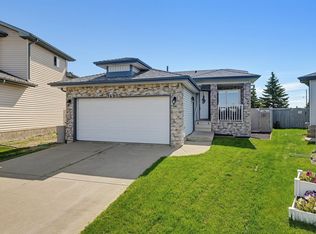 MLS ID #E4499355, Darlene Strang, RE/MAX Real Estate. RAE
 - C$485,5004 bd3 ba1k sqft251 Dunvegan Rd NW, Edmonton, AB T5L 5E5For Sale
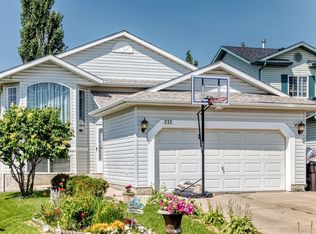 MLS ID #E4499571, Zenaida S Knodel, Century 21 Leading. RAE
 - C$509,9005 bd3 ba1.2k sqft14120 129th St NW, Edmonton, AB T6V 1K7For Sale
 MLS ID #E4499500, Paras Bhardwaj, Exp Realty. RAE
 - C$454,9884 bd3 ba1.2k sqft13540 141st Ave NW, Edmonton, AB T6V 1W7For Sale
 MLS ID #E4498274, Christine Kelly, Exp Realty. RAE
 - C$479,9003 bd3 ba1.5k sqft14031 136th St NW, Edmonton, AB T6V 1W8For SaleMLS ID #E4491451, Ryan Cooper, LPT Realty. RAE
- C$475,0003 bd3 ba1.6k sqft640 Warwick Rd NW, Edmonton, AB T5X 4R3For SaleMLS ID #E4499913, Jeneen L Marchant, RE/MAX Real Estate. RAE
- C$459,0004 bd4 ba1.4k sqft14843 140th St NW, Edmonton, AB T6V 0A4For SaleMLS ID #E4495704, Joanna Benvenuto, REMAX River City. RAE
- C$444,9004 bd3 ba1.1k sqft14735 123rd St NW, Edmonton, AB T5X 1W1For SaleMLS ID #E4499604, Wasef Bzeih, The E Group Real Estate. RAE
- C$479,9003 bd3 ba1k sqft13308 155th Ave NW, Edmonton, AB T6V 1G4For SaleMLS ID #E4495296, Zein Abaza, RE/MAX Real Estate. RAE
- C$519,9004 bd4 ba1.6k sqft715 Hudson Pl NW, Edmonton, AB T6V 1W6For SaleMLS ID #E4484710, Michelle A Plach, HonestDoor Inc. RAE
- C$519,9005 bd4 ba1.6k sqft15603 122nd St NW, Edmonton, AB T5X 2V7For SaleMLS ID #E4499741, Paras Baveja, MaxWell Polaris. RAE
- C$549,0005 bd3 ba1.3k sqft14908 137th St NW, Edmonton, AB T6V 1R2For SaleMLS ID #E4497066, Nadir Yegani, Century 21 Leading. RAE
- C$529,9004 bd4 ba1.6k sqft15926 132nd St NW, Edmonton, AB T6V 1E4For SaleMLS ID #E4498040, Shelly M Shumaker, Century 21 Reward Realty. RAE
- C$399,9003 bd2 ba1.3k sqft14820 140th St NW, Edmonton, AB T6V 0A4For SaleMLS ID #E4488551, Steve P Kehoe, 2% Realty Pro. RAE
- C$449,8003 bd2 ba999 sqft15112 139th St NW, Edmonton, AB T6V 1T7For SaleMLS ID #E4487725, Zenaida S Knodel, Century 21 Leading. RAE
- C$484,9994 bd3 ba1.1k sqft12303 152c Ave NW, Edmonton, AB T5X 1Z1For SaleMLS ID #E4496604, AJ Arwell, MaxWell Progressive. RAE
- C$375,0003 bd2 ba1k sqft15036 128th St NW, Edmonton, AB T6V 1E8For SaleMLS ID #E4499066, Shaun C Cunningham, RE/MAX Real Estate. RAE
- C$429,9005 bd2 ba1.3k sqft13803 133rd Ave NW, Edmonton, AB T5L 3T3For SaleMLS ID #E4498757, Rob W Coble, RE/MAX Elite. RAE
- C$380,0003 bd3 ba1.5k sqft14715 141st St NW, Edmonton, AB T6V 0A8For SaleMLS ID #E4496980, Nicolas Troncoso, Exp Realty. RAE
- C$479,9005 bd2 ba1k sqft13307 122nd St NW, Edmonton, AB T5L 0G4For SaleMLS ID #E4497054, Angela D Tassone, Lux Real Estate Inc. RAE
