Tucked away in a quiet cul-de-sac, this spacious 3 bedroom, 2.5 bathroom home offers comfort, functionality, and an excellent location. The main floor features an open-concept kitchen with maple cupboards, walk-in pantry, a dedicated office space, 2 piece bath, large living room, and a bright layout ideal for everyday living. Step outside to a large back deck and massive backyard which is fully fenced, perfect for families, entertaining, or enjoying extra outdoor space. Complete with a double attached garage, partly finished basement, and located just minutes from 137 Avenue, this home provides easy access to shopping, restaurants, schools, services, and nearby Hudson Park. Non smoking, no pets, appliances included, and a jacuzzi in the ensuite bathroom, secure this great opportunity in a prime Edmonton location! Please note: One or more photo(s) in this listing were virtually staged.
For sale
C$479,900
14031 136th St NW, Edmonton, AB T6V 1W8
3beds
1,567sqft
Single Family Residence
Built in 2005
5,359 Square Feet Lot
$-- Zestimate®
C$306/sqft
C$-- HOA
What's special
Open-concept kitchenMaple cupboardsWalk-in pantryDedicated office spaceLarge back deckMassive backyardDouble attached garage
- 48 days |
- 23 |
- 2 |
Zillow last checked:
Listing updated:
Listed by:
Ryan Cooper,
LPT Realty
Source: RAE,MLS®#: E4491451
Facts & features
Interior
Bedrooms & bathrooms
- Bedrooms: 3
- Bathrooms: 3
- Full bathrooms: 2
- 1/2 bathrooms: 1
Primary bedroom
- Level: Upper
Heating
- Forced Air-1, Natural Gas
Appliances
- Included: Dishwasher-Built-In, Dryer, Exhaust Fan, Washer
Features
- No Animal Home, No Smoking Home, Vacuum Systems
- Flooring: Carpet, Laminate Flooring
- Windows: Vinyl Windows
- Basement: Full, Partially Finished
Interior area
- Total structure area: 1,567
- Total interior livable area: 1,567 sqft
Property
Parking
- Total spaces: 2
- Parking features: Double Garage Attached
- Attached garage spaces: 2
Features
- Levels: 2 Storey,2
- Patio & porch: Deck
- Exterior features: Landscaped, Playground Nearby
- Fencing: Fenced
Lot
- Size: 5,359 Square Feet
- Features: Cul-De-Sac, Flat Site, Landscaped, Playground Nearby, Shopping Nearby
Construction
Type & style
- Home type: SingleFamily
- Property subtype: Single Family Residence
Materials
- Foundation: Concrete Perimeter
- Roof: Asphalt
Condition
- Year built: 2005
Community & HOA
Community
- Features: Deck, No Animal Home, No Smoking Home
- Security: Smoke Detector(s), Detectors Smoke
Location
- Region: Edmonton
Financial & listing details
- Price per square foot: C$306/sqft
- Date on market: 6/3/2026
- Ownership: Private
Ryan Cooper
Ryan Cooper
By pressing Contact Agent, you agree that the real estate professional identified above may call/text you about your search, which may involve use of automated means and pre-recorded/artificial voices. You don't need to consent as a condition of buying any property, goods, or services. Message/data rates may apply. You also agree to our Terms of Use. Zillow does not endorse any real estate professionals. We may share information about your recent and future site activity with your agent to help them understand what you're looking for in a home.
Price history
Price history is unavailable.
Public tax history
Tax history is unavailable.
Climate risks
Neighborhood: The Palisades
Nearby schools
GreatSchools rating
No schools nearby
We couldn't find any schools near this home.
- C$454,9884 bd3 ba1.2k sqft13540 141st Ave NW, Edmonton, AB T6V1W7For Sale

- C$699,9004 bd4 ba2.4k sqft14239 138th St NW, Edmonton, AB T6V0L7For Sale

- C$359,9003 bd2 ba1.1k sqft13956 137th St NW, Edmonton, AB T6V1X3For Sale

- C$769,0005 bd4 ba2.2k sqft619 Hudson Rd NW, Edmonton, AB T6V0L8For Sale

- C$--2 bd2 ba-- sqft324B 136th St NW #13907, Edmonton, AB T6V1Y5Off Market
- C$1,5501 bd1 ba800 sqft1A-103 136th St NW #13908, Edmonton, AB T6V1Y5For Rent
- C$--2 bd2 ba765 sqft13907 136th St NW #111, Edmonton, AB T6V1Y5Off Market
- C$615,0005 bd4 ba2.2k sqft13855 143rd Ave NW, Edmonton, AB T6V0L7For Sale
Similar homes
- C$529,9004 bd4 ba1.6k sqft15926 132nd St NW, Edmonton, AB T6V 1E4For Sale
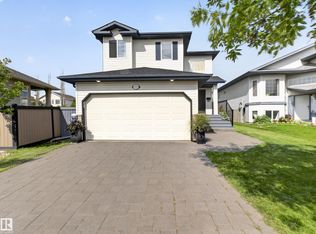 MLS ID #E4498040, Shelly M Shumaker, Century 21 Reward Realty. RAE
 - C$589,7974 bd3 ba1.3k sqft14932 136th St NW, Edmonton, AB T6V 1M3For Sale
 MLS ID #E4489685, Beverly M Bremness, NOW Real Estate Group. RAE
 - C$509,9004 bd4 ba1.4k sqft173 Castle Dr NW, Edmonton, AB T5X 6G4For Sale
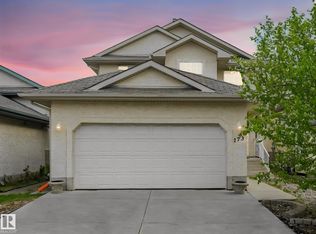 MLS ID #E4490108, Aleks S Radojcic, REMAX River City. RAE
 - C$479,0003 bd3 ba1.6k sqft2327 37b Ave NW, Edmonton, AB T6T 1N8For Sale
 MLS ID #E4497870, Olivia Huber, Exp Realty. RAE
 - C$465,0003 bd3 ba1.5k sqft3457 Cutler Cres SW, Edmonton, AB T6W 2B3For SaleMLS ID #E4499190, Casey Bonnett, Exp Realty. RAE
- C$564,9003 bd3 ba1.8k sqft7858 170a Ave NW, Edmonton, AB T5Z 0C9For SaleMLS ID #E4498270, Vincenzo C Fiacco, RE/MAX Excellence. RAE
- C$459,9002 bd3 ba1.5k sqft3456 Cutler Cres SW, Edmonton, AB T6W 2B3For SaleMLS ID #E4499458, Jessy Coghill, Exp Realty. RAE
- C$429,9003 bd3 ba1.5k sqft12523 171st Ave NW, Edmonton, AB T5X 0E5For SaleMLS ID #E4495577, Zak B Mimouni, Exp Realty. RAE
- C$444,9004 bd4 ba1.2k sqft16537 134th St NW, Edmonton, AB T6V 0G6For SaleMLS ID #E4495539, Sant P Sharma, MaxWell Polaris. RAE
- C$474,9003 bd4 ba1.5k sqft19019 49th Ave NW, Edmonton, AB T6M 2T9For SaleMLS ID #E4485678, Loida Lumanlan, REMAX River City. RAE
- C$499,5004 bd3 ba1.3k sqft2252 Brennan Ct NW, Edmonton, AB T5T 6M3For SaleMLS ID #E4495670, Murray A Glick, RE/MAX Excellence. RAE
- C$515,0003 bd3 ba1.7k sqft616 61st St SW, Edmonton, AB T6X 0G1For SaleMLS ID #E4497943, Nathan A Drennan, Rimrock Real Estate. RAE
- C$479,9904 bd4 ba1.4k sqft7223 19a Ave SW, Edmonton, AB T6X 0K3For SaleMLS ID #E4497769, Alekhya Yanampally, LPT Realty. RAE
- C$530,0005 bd3 ba1.6k sqft15216 49th St NW, Edmonton, AB T5Y 3C1For SaleMLS ID #E4491539, Leanne M Gagliardi, Sterling Real Estate. RAE
- C$456,8003 bd3 ba1.5k sqft9645 Simpson Pl NW, Edmonton, AB T6R 0T8For SaleMLS ID #E4499264, Alan H Gee, RE/MAX Excellence. RAE
- C$515,8004 bd3 ba1.6k sqft2984 McPhadden Way SW, Edmonton, AB T6W 1P8For SaleMLS ID #E4496931, Stephen Yip, RE/MAX Elite. RAE
- C$519,0004 bd4 ba1.4k sqft23 English Way, Saint Albert, AB T8N 7G6For SaleMLS ID #E4498062, Alyssa Seniuk, MaxWell Challenge Realty. RAE
- C$459,9004 bd2 ba1k sqft3019 33rd Ave NW, Edmonton, AB T6T 1X2For SaleMLS ID #E4498839, Tammie L Savage, MaxWell Progressive. RAE
- C$579,9004 bd4 ba1.8k sqft4020 166th Ave NW, Edmonton, AB T5Y 0N9For SaleMLS ID #E4498376, Anthony Trang, MaxWell Progressive. RAE
- C$477,0004 bd4 ba1.5k sqft2007 72nd St SW, Edmonton, AB T6X 0L5For SaleMLS ID #E4490760, Kimberley Gonzalez-Potter, Royal Lepage Summit Realty. RAE
