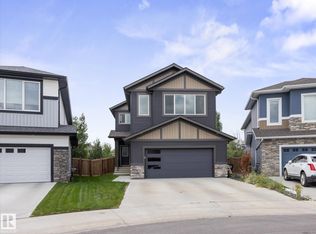
This GORGEOUS custom built 2 storey home is situated on a MASSIVE PIE LOT! Cul-de-sac location in Hudson, one of Edmonton's most desirable family communities. Featuring a fabulous floor plan with nearly 2500 square feet, 4 SPACIOUS BEDROOMS, a den plus a FULLY FINISHED basement! Large living room, an abundance of windows & lots natural light. STUNNING KITCHEN! Huge island with GRANITE countertops, rich cabinetry, generous dining area & pantry. Main floor powder room. Big Bonus Room upstairs with view of greenbelt from balcony. 3 bedrooms & 4-piece bathroom. The Primary Bedroom has vaulted ceilings, 2-sided gas fireplace, & beautiful ensuite with soaker tub, 2 sinks & 2 walk-in closets! BRAND NEW FURNACE & CENTRAL A/C too! Awesome basement with Rec Room, bedroom, den & bathroom. INCREDIBLE BACKYARD! Deck, privacy wall & so much room to enjoy! Double attached HEATED GARAGE. Fantastic curb appeal! Close to schools, parks, transit, shopping & great amenities. Freshly painted & ready for IMMEDIATE POSSESSION!
For sale
C$699,900
14239 138th St NW, Edmonton, AB T6V 0L7
4beds
2,495sqft
Single Family Residence
Built in 2013
-- sqft lot
$-- Zestimate®
C$280/sqft
C$-- HOA
What's special
- 15 days |
- 30 |
- 1 |
Zillow last checked:
Listing updated:
Listed by:
Sonia Tarabay,
RE/MAX Elite
Source: RAE,MLS®#: E4496994
Facts & features
Interior
Bedrooms & bathrooms
- Bedrooms: 4
- Bathrooms: 4
- Full bathrooms: 3
- 1/2 bathrooms: 1
Primary bedroom
- Level: Upper
Heating
- Forced Air-1, Natural Gas
Cooling
- Air Conditioner, Air Conditioning-Central
Appliances
- Included: Dishwasher-Built-In, Dryer, Exhaust Fan, Refrigerator, Gas Stove, Washer
Features
- Vaulted Ceiling(s)
- Flooring: Carpet, Ceramic Tile, Hardwood
- Windows: Window Coverings
- Basement: Full, Finished
- Fireplace features: Gas
Interior area
- Total structure area: 2,495
- Total interior livable area: 2,495 sqft
Property
Parking
- Total spaces: 2
- Parking features: Double Garage Attached, Heated Garage, Garage Control, Garage Opener
- Attached garage spaces: 2
Features
- Levels: 2 Storey,2
- Patio & porch: Deck
- Exterior features: Landscaped, Playground Nearby
- Fencing: Fenced
Lot
- Features: Cul-De-Sac, Landscaped, Playground Nearby, Near Public Transit, Schools, Shopping Nearby, Public Transportation
Construction
Type & style
- Home type: SingleFamily
- Property subtype: Single Family Residence
Materials
- Foundation: Concrete Perimeter
- Roof: Asphalt
Condition
- Year built: 2013
Community & HOA
Community
- Features: Deck, Vaulted Ceiling
Location
- Region: Edmonton
Financial & listing details
- Price per square foot: C$280/sqft
- Date on market: 7/3/2026
- Ownership: Private
Sonia Tarabay
Sonia Tarabay
By pressing Contact Agent, you agree that the real estate professional identified above may call/text you about your search, which may involve use of automated means and pre-recorded/artificial voices. You don't need to consent as a condition of buying any property, goods, or services. Message/data rates may apply. You also agree to our Terms of Use. Zillow does not endorse any real estate professionals. We may share information about your recent and future site activity with your agent to help them understand what you're looking for in a home.
Price history
Price history is unavailable.
Public tax history
Tax history is unavailable.
Climate risks
Neighborhood: The Palisades
Nearby schools
GreatSchools rating
No schools nearby
We couldn't find any schools near this home.
- C$454,9884 bd3 ba1.2k sqft13540 141st Ave NW, Edmonton, AB T6V1W7For Sale

- C$615,0005 bd4 ba2.2k sqft13855 143rd Ave NW, Edmonton, AB T6V0L7For Sale
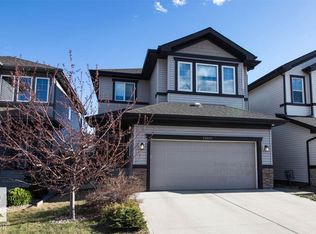
- C$479,9003 bd3 ba1.5k sqft14031 136th St NW, Edmonton, AB T6V1W8For Sale
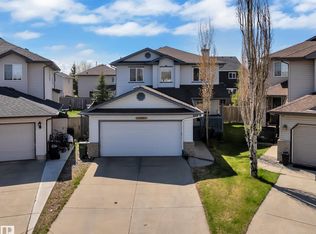
- C$769,0005 bd4 ba2.2k sqft619 Hudson Rd NW, Edmonton, AB T6V0L8For Sale

- C$294,9002 bd2 ba1.1k sqft13403 Cumberland Rd NW #26, Edmonton, AB T6V1P9For Sale
- C$729,9007 bd4 ba2.7k sqft14148 134th St NW, Edmonton, AB T6V1W2For Sale
- C$359,9003 bd2 ba1.1k sqft13956 137th St NW, Edmonton, AB T6V1X3For Sale
- C$322,0003 bd2 ba1.1k sqft13403 Cumberland Rd NW #2, Edmonton, AB T6V1P9For Sale
Similar homes
- C$879,9004 bd4 ba2.7k sqft7640 179th Ave NW, Edmonton, AB T5Z 0L2For Sale
 MLS ID #E4499041, Ricky Aujla, Century 21 Bravo Realty. RAE
 - C$625,0004 bd4 ba2.2k sqft5430 Edworthy Way NW, Edmonton, AB T6M 0P2For Sale
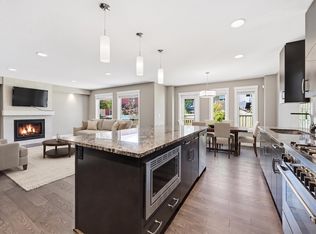 MLS ID #E4498658, Terrance J De Villa, MaxWell Devonshire Realty. RAE
 - C$634,9004 bd4 ba2.3k sqft22131 95th Ave NW, Edmonton, AB T5T 4N3For Sale
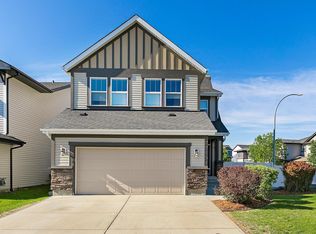 MLS ID #E4498220, Felicia A Dean, RE/MAX Excellence. RAE
 - C$699,9004 bd4 ba2.2k sqft3648 6th St NW, Edmonton, AB T6T 2L5For Sale
 MLS ID #E4498168, Carson Langridge, Real Broker. RAE
 - C$639,8004 bd3 ba1.9k sqft1057 Coopers Hawk Link NW, Edmonton, AB T5S 0M2For SaleMLS ID #E4496676, Joshua T Currie, MaxWell Challenge Realty. RAE
- C$649,0004 bd3 ba2.4k sqft8607 Mayday Wynd SW, Edmonton, AB T6X 2L3For SaleMLS ID #E4498749, Sonia Tarabay, RE/MAX Elite. RAE
- C$725,0004 bd4 ba2.2k sqft1239 Daniels Cres SW, Edmonton, AB T6W 3V6For SaleMLS ID #E4496608, Jacquie C Smith, 2% Realty Pro. RAE
- C$674,9004 bd4 ba2.5k sqft9432 229th St NW, Edmonton, AB T5T 7B3For SaleMLS ID #E4494988, Brandon M Lai, RE/MAX Elite. RAE
- C$599,9004 bd4 ba1.8k sqft10656 181st Ave NW, Edmonton, AB T5X 6G4For SaleMLS ID #E4492829, Hassan Haymour, Sable Realty. RAE
- C$699,9005 bd4 ba2.4k sqft8407 Summerside Grande Blvd SW, Edmonton, AB T6X 0J1For SaleMLS ID #E4495971, Deanna L Jacobson, Royal LePage Prestige Realty. RAE
- C$839,9994 bd4 ba2.4k sqft1759 Tanager Clos NW, Edmonton, AB T5S 0N2For SaleMLS ID #E4491292, Kyle F Vidic, Exp Realty. RAE
- C$599,9003 bd3 ba2.2k sqft3807 Claxton Close SW, Edmonton, AB T6W 1Y5For SaleMLS ID #E4499274, Shi Chang, MaxWell Polaris. RAE
- C$644,9002 bd2 ba1.3k sqft3381 Chickadee Dr NW, Edmonton, AB T5S 0K9For SaleMLS ID #E4496744, Thomas G Harrington, Black Sheep Realty. RAE
- C$579,9003 bd3 ba1.9k sqft3898 Robins Cres NW, Edmonton, AB T5S 0M9For SaleMLS ID #E4492183, Terry A Townsend, NOW Real Estate Group. RAE
- C$664,0005 bd5 ba1.6k sqft1346 Cunningham Dr SW, Edmonton, AB T6W 0R8For SaleMLS ID #E4497701, Jayne H Bawden, MaxWell Challenge Realty. RAE
- C$649,9004 bd4 ba2.4k sqft613 Stewart Cres SW, Edmonton, AB T6X 1B5For SaleMLS ID #E4495158, Ricky Aujla, Century 21 Bravo Realty. RAE
- C$605,0005 bd4 ba1.8k sqft22910 96a Ave NW, Edmonton, AB T5T 7M7For SaleMLS ID #E4497521, Brenda L King, KIC Realty. RAE
- C$700,0003 bd3 ba2.4k sqft71 Greenbury Mnr, Spruce Grove, AB T7X 0M1For SaleMLS ID #E4495888, Jazmin K Laframboise, Exp Realty. RAE
- C$779,8004 bd4 ba2.6k sqft1708 32nd St NW, Edmonton, AB T6T 0P5For SaleMLS ID #E4497141, Phyllis M Nichyporuk, REMAX River City. RAE
- C$648,9004 bd4 ba2k sqft1939 79th St SW, Edmonton, AB T6X 1W3For SaleMLS ID #E4496609, Jacquie C Smith, 2% Realty Pro. RAE
