Welcome to Hawks Ridge and this beautiful WALK-OUT home offering a bright, functional layout. The main floor is flooded w/ natural light and features a spacious kitchen , dedicated dining area, and inviting living room complete with a slat wood feature wall. The main floor also offers a 2-pce bath and a bedroom/office, perfect for a home office, extra bedroom, or additional flexibility. Upstairs you’ll find a bonus room overlooking the GREEN SPACE with views toward the lake. The upper level also features two additional bedrooms, a 4-pce bath, laundry, and a primary suite complete w/ ensuite and large walk-in closet w/ custom cabinetry. The walk-out basement is ready for your future development and offers endless potential to create additional living space that opens directly to the backyard. Outside, enjoy a beautifully landscaped yard with a large and functional concrete patio. The fully finished, heated garage is a standout feature with epoxy flooring and plenty of space. Additional comforts include AC!
For sale
C$629,800
1057 Coopers Hawk Link NW, Edmonton, AB T5S 0M2
4beds
1,948sqft
Single Family Residence
Built in 2019
3,974 Square Feet Lot
$-- Zestimate®
C$323/sqft
C$-- HOA
What's special
Bright functional layoutSpacious kitchenDedicated dining areaSlat wood feature wallViews toward the lakeBeautifully landscaped yard
- 54 days |
- 19 |
- 1 |
Zillow last checked:
Listing updated:
Listed by:
Joshua T Currie,
MaxWell Challenge Realty,
Todd G Currie,
MaxWell Challenge Realty
Source: RAE,MLS®#: E4496676
Facts & features
Interior
Bedrooms & bathrooms
- Bedrooms: 4
- Bathrooms: 3
- Full bathrooms: 2
- 1/2 bathrooms: 1
Primary bedroom
- Level: Upper
Family room
- Level: Upper
- Area: 169.88
- Dimensions: 12.4 x 13.7
Heating
- Forced Air-1, Natural Gas, HRV System
Cooling
- Air Conditioner, Air Conditioning-Central
Appliances
- Included: Dishwasher-Built-In, Dryer, Exhaust Fan, Refrigerator, Electric Stove, Washer, Gas Water Heater
Features
- Ceiling 9 ft., Closet Organizers
- Flooring: Carpet, Ceramic Tile, Laminate Flooring
- Windows: Window Coverings, Vinyl Windows
- Basement: Full, Unfinished
Interior area
- Total structure area: 1,948
- Total interior livable area: 1,948 sqft
Video & virtual tour
Property
Parking
- Total spaces: 4
- Parking features: Double Garage Attached, Garage Control, Garage Opener
- Attached garage spaces: 2
Features
- Levels: 2 Storey,2
- Patio & porch: Deck
- Exterior features: Backs Onto Park/Trees, Landscaped, Low Maintenance Landscape, Playground Nearby
- Fencing: Fenced
- Has view: Yes
- View description: View Lake
- Has water view: Yes
- Water view: View Lake
Lot
- Size: 3,974 Square Feet
- Features: Backs Onto Park/Trees, Near Golf Course, Landscaped, Low Maintenance Landscape, Playground Nearby, Near Public Transit, Shopping Nearby, Golf Nearby, Public Transportation
Details
- Additional structures: Gazebo
Construction
Type & style
- Home type: SingleFamily
- Property subtype: Single Family Residence
Materials
- Foundation: Concrete Perimeter
- Roof: Asphalt
Condition
- Year built: 2019
Community & HOA
Community
- Features: Ceiling 9 ft., Closet Organizers, Deck, Gazebo, Hot Water Natural Gas, HRV System
Location
- Region: Edmonton
Financial & listing details
- Price per square foot: C$323/sqft
- Date on market: 7/2/2026
- Ownership: Private
Price history
Price history is unavailable.
Public tax history
Tax history is unavailable.
Climate risks
Neighborhood: Big Lake
Nearby schools
GreatSchools rating
No schools nearby
We couldn't find any schools near this home.
- C$749,9003 bd3 ba2.4k sqft1208 Peregrine Ter NW, Edmonton, AB T5S0M3For Sale
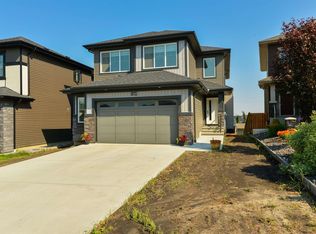
- C$699,9005 bd4 ba2.4k sqft223 Hawks Ridge Blvd NW, Edmonton, AB T5S0M1For Sale

- C$629,9003 bd3 ba2.1k sqft1309 Hawks Ridge Blvd NW, Edmonton, AB T5S0M2For Sale
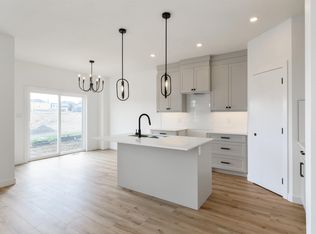
- C$589,8003 bd3 ba1.8k sqft908 Goshawk ["point","pt"] NW, Edmonton, AB T5S0H6For Sale
![908 Goshawk ["point","pt"] NW, Edmonton, AB T5S0H6](https://photos.zillowstatic.com/fp/cbfc556812c66c9e414d99614d1d9f88-p_c.jpg)
- C$639,9003 bd3 ba2.1k sqft1115 Gyrfalcon Cres NW, Edmonton, AB T5S0S5For Sale
- C$659,9004 bd4 ba1.8k sqft913 Goshawk Point NW, Edmonton, AB T5S0H6For Sale
- C$629,9003 bd3 ba2k sqft1305 Hawks Ridge Blvd NW, Edmonton, AB T5S0M2For Sale
- C$399,0004 bd3 ba1.2k sqft171 Hawks Ridge Blvd NW, Edmonton, AB T5S0H6For Sale
Similar homes
- C$630,0004 bd3 ba2.3k sqft22373 92a Ave NW, Edmonton, AB T5T 7P3For Sale
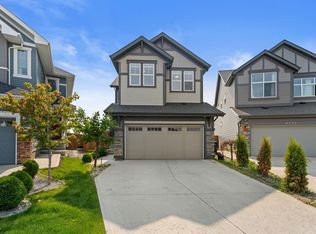 MLS ID #E4505342, Wes Abdulgany, REMAX River City. RAE
 - C$679,0005 bd4 ba2.3k sqft556 Merlin Lndg NW, Edmonton, AB T5S 0L9For Sale
 MLS ID #E4496972, Vincent Hong, Coldwell Banker Mountain Central. RAE
 - C$615,0003 bd3 ba2.1k sqft23027 96th Ave NW, Edmonton, AB T5T 7R4For Sale
 MLS ID #E4500265, Vincenzo C Fiacco, RE/MAX Excellence. RAE
 - C$679,6003 bd3 ba2.2k sqft5921 Raven Cres NW, Edmonton, AB T5S 0S7For Sale
 MLS ID #E4485028, David Lam, Exp Realty. RAE
 - C$644,9003 bd3 ba2k sqft5616 Juchli Ave NW, Edmonton, AB T5E 6T6For SaleMLS ID #E4503568, Tom M Allison, Real Broker. RAE
- C$620,0004 bd3 ba2.3k sqft1323 158th St SW, Edmonton, AB T6W 2N5For SaleMLS ID #E4503950, Connor A Honey, RE/MAX Excellence. RAE
- C$564,9003 bd3 ba1.9k sqft22614 99a Ave NW, Edmonton, AB T5T 7P7For SaleMLS ID #E4490056, Patrick D Fields, Real Broker. RAE
- C$624,9004 bd4 ba1.5k sqft34 Edgefield Way, Saint Albert, AB T8N 7W9For SaleMLS ID #E4502228, Paige Gibson, Century 21 Masters. RAE
- C$589,9006 bd4 ba1.8k sqft20007 15th Ave NW, Edmonton, AB T6M 1L6For SaleMLS ID #E4496858, Mack Karwacki, Black Sheep Realty. RAE
- C$650,0005 bd4 ba2k sqft7341 Armour Cres SW, Edmonton, AB T6W 2S2For SaleMLS ID #E4502227, Pinder Dhindsa, Century 21 Leading. RAE
- C$579,6003 bd3 ba1.8k sqft4039 207th St SW, Edmonton, AB T6M 2N9For SaleMLS ID #E4504587, David Lam, Exp Realty. RAE
- C$620,0004 bd3 ba2.2k sqft8825 24th Ave SW, Edmonton, AB T6X 2C9For SaleMLS ID #E4483667, Ricky Aujla, Century 21 Bravo Realty. RAE
- C$739,0006 bd4 ba2.2k sqft12383 176th Ave NW, Edmonton, AB T5X 0L3For SaleMLS ID #E4502081, Zak B Mimouni, Exp Realty. RAE
- C$719,0003 bd3 ba2.3k sqft5727 Keeping Cres SW, Edmonton, AB T6W 4K4For SaleMLS ID #E4503771, Yoon Kim, MaxWell Polaris. RAE
- C$689,0004 bd4 ba2.2k sqft2083 Price Lndg SW, Edmonton, AB T6W 3W1For SaleMLS ID #E4493139, Elena Pricov, RE/MAX Real Estate. RAE
- C$774,9004 bd4 ba2.3k sqft20715 27th Ave NW, Edmonton, AB T6M 1P3For SaleMLS ID #E4503796, Akash Mehta, MaxWell Polaris. RAE
- C$639,9003 bd3 ba2.2k sqft19286 22a Ave NW, Edmonton, AB T6M 1P8For SaleMLS ID #E4503901, Corey W Sylvester, Real Broker. RAE
- C$609,9004 bd4 ba2k sqft20723 24th Ave NW, Edmonton, AB T6M 2C4For SaleMLS ID #E4489758, Patrick D Fields, Real Broker. RAE
- C$490,6003 bd3 ba1.5k sqft4182 Kinglet Dr, Edmonton, AB T5S 0W1For SaleMLS ID #E4501300, David Lam, Exp Realty. RAE
- C$627,6004 bd3 ba1.9k sqft5035 Cawsey Ter SW, Edmonton, AB T6W 5M8For SaleMLS ID #E4479957, David Lam, Exp Realty. RAE
