Welcome to this meticulously maintained half duplex that beams of pride of ownership. This dark hardwood floored beauty includes 4 bedrooms, 2.5 bathrooms & is located in the tranquil neighbourhood of Hawks Ridge. The large eat-in kitchen boasts loads of upgraded Euro cabinets, quartz countertops & all stainless steel appliances. The back entry way leads you to the backyard featuring a spacious deck, stamped concrete & double detached garage. Upstairs you'll find a huge master bedroom with a spa-like ensuite & walk-in closet along with 2 more bedrooms & another full bathroom. The fully finished basement offers a 4th bedroom, entertainment room & plenty of storage in the laundry room. Remarkable curb appeal & front veranda with extensive stone work, Cat5 to all rooms & 5.1 surround sound completes this move in ready property. Close to scenic Big Lake & an exit away from Anthony Henday, enjoy the beauty of living in nature with the convenience of all that the city has to offer just minutes away.
For sale
C$399,000
171 Hawks Ridge Blvd NW, Edmonton, AB T5S 0H6
4beds
1,229sqft
Duplex, Half Duplex
Built in 2013
-- sqft lot
$-- Zestimate®
C$325/sqft
C$-- HOA
What's special
Large eat-in kitchenUpgraded euro cabinetsQuartz countertopsAll stainless steel appliancesBack entry waySpacious deckDouble detached garage
- 3 days |
- 27 |
- 1 |
Zillow last checked:
Listing updated:
Listed by:
Rachel S Fung,
MaxWell Polaris
Source: RAE,MLS®#: E4503501
Facts & features
Interior
Bedrooms & bathrooms
- Bedrooms: 4
- Bathrooms: 3
- Full bathrooms: 2
- 1/2 bathrooms: 1
Primary bedroom
- Level: Upper
Heating
- Forced Air-1, Natural Gas
Cooling
- Air Conditioner, Air Conditioning-Central, Fan-Ceiling
Appliances
- Included: Dishwasher-Built-In, Dryer, Microwave Hood Fan, Refrigerator, Electric Stove, Washer
Features
- Vacuum System Attachments, Vacuum Systems
- Flooring: Carpet, Ceramic Tile, Hardwood
- Windows: Window Coverings
- Basement: Full, Finished
Interior area
- Total structure area: 1,229
- Total interior livable area: 1,229 sqft
Video & virtual tour
Property
Parking
- Total spaces: 2
- Parking features: Double Garage Detached
- Garage spaces: 2
Features
- Levels: 2 Storey,3
- Exterior features: Landscaped, Low Maintenance Landscape, Playground Nearby, Private Setting
Lot
- Features: Landscaped, Low Maintenance Landscape, Park/Reserve, Playground Nearby, Private, See Remarks
Construction
Type & style
- Home type: MultiFamily
- Property subtype: Duplex, Half Duplex
- Attached to another structure: Yes
Materials
- Foundation: Concrete Perimeter
- Roof: Asphalt
Condition
- Year built: 2013
Community & HOA
Community
- Features: See Remarks
- Security: Smoke Detector(s), Detectors Smoke
Location
- Region: Edmonton
Financial & listing details
- Price per square foot: C$325/sqft
- Date on market: 8/13/2026
- Ownership: Private
Price history
Price history is unavailable.
Public tax history
Tax history is unavailable.
Climate risks
Neighborhood: Big Lake
Nearby schools
GreatSchools rating
No schools nearby
We couldn't find any schools near this home.
- C$--3 bd3 ba1.6k sqft854 Northern Harrier Ln NW, Edmonton, AB T5S0H5Off Market
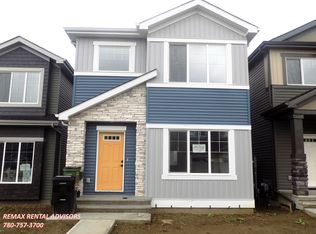
- C$519,9003 bd3 ba1.6k sqft838 Northern Harrier Ln NW, Edmonton, AB T5S0P8For Sale

- C$--3 bd4 ba1.7k sqft858 Northern Harrier Ln NW, Edmonton, AB T5S0H5Off Market

- C$599,8003 bd3 ba1.8k sqft908 Goshawk ["point","pt"] NW, Edmonton, AB T5S0H6For Sale
![908 Goshawk ["point","pt"] NW, Edmonton, AB T5S0H6](https://photos.zillowstatic.com/fp/cbfc556812c66c9e414d99614d1d9f88-p_c.jpg)
- C$--1 bd1 ba-- sqft845 Northern Harrier Ln NW #1A, Edmonton, AB T5S0P8Off Market
- C$659,9004 bd4 ba1.8k sqft913 Goshawk Point NW, Edmonton, AB T5S0H6For Sale
- C$1,9503 bd3 ba-- sqft15 Hawks Ridge Blvd NW, Edmonton, AB T5S0T2For Rent
- C$9951 bd1 ba600 sqft130 Hawks Ridge Blvd NW #58, Edmonton, AB T5S0H5For Rent
Similar homes
- C$389,0003 bd3 ba1.3k sqft2174 Trumpeter Way NW, Edmonton, AB T5S 0K1For Sale
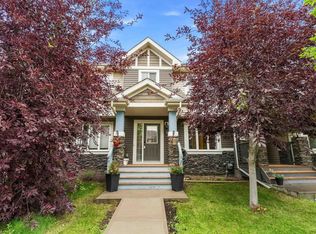 MLS ID #E4500978, Janine E Hurtubise, RE/MAX Real Estate. RAE
 - C$444,9993 bd3 ba1.6k sqft12737 205th St NW, Edmonton, AB T5S 0L8For Sale
 MLS ID #E4502733, Stefan Radovanovic, MaxWell Polaris. RAE
 - C$474,8003 bd4 ba1.7k sqft3837 Robins Cres NW, Edmonton, AB T5S 0M7For Sale
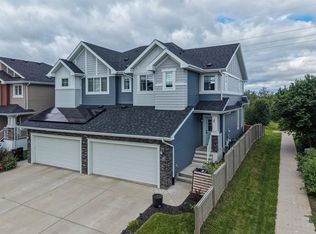 MLS ID #E4503145, Thomas Buchanan, Real Broker. RAE
 - C$354,9982 bd3 ba1k sqftZ-name Not Listed, Edmonton, AB T5S 0L9For Sale
 MLS ID #E4504087, Wally Karout, Royal Lepage Arteam Realty. RAE
 - C$399,9003 bd3 ba1.1k sqft2422 Trumpeter Way NW, Edmonton, AB T5S 0J9For SaleMLS ID #E4494843, Sandra Wilson, Royal LePage Prestige Realty. RAE
- C$450,0002 bd3 ba1.6k sqft12831 205th St NW, Edmonton, AB T5S 0L7For SaleMLS ID #E4501634, Carrie A Banham-Posty, RE/MAX Excellence. RAE
- C$415,0002 bd3 ba1.4k sqft2730 Sparrow Pl NW, Edmonton, AB T5S 0J6For SaleMLS ID #E4500250, Jeremy L Hickey, Real Broker. RAE
- C$483,6003 bd3 ba1.5k sqft4178 Kinglet Dr, Edmonton, AB T5S 0W9For SaleMLS ID #E4503100, David Lam, Exp Realty. RAE
- C$459,9002 bd3 ba1.6k sqft12833 205th St NW, Edmonton, AB T5S 0L7For SaleMLS ID #E4501583, Carrie A Banham-Posty, RE/MAX Excellence. RAE
- C$402,9343 bd3 ba1.2k sqft13123 214th St NW, Edmonton, AB T5S 2A1For SaleMLS ID #E4491697, Wally Karout, Royal Lepage Arteam Realty. RAE
- C$413,5084 bd3 ba1.4k sqft21229 131a Ave NW, Edmonton, AB T5S 0L5For SaleMLS ID #E4475387, Wally Karout, Royal Lepage Arteam Realty. RAE
- C$419,0003 bd3 ba1.2k sqft4004 Blackbird Link NW, Edmonton, AB T5S 0K7For SaleMLS ID #E4500718, Cindy L Gannon, RE/MAX Real Estate. RAE
- C$405,7174 bd3 ba1.4k sqft13131 214th St NW, Edmonton, AB T5S 2A1For SaleMLS ID #E4476952, Wally Karout, Royal Lepage Arteam Realty. RAE
- C$427,9773 bd3 ba1.3k sqft21362 128a Ave NW, Edmonton, AB T5S 0N4For SaleMLS ID #E4500917, Wally Karout, Royal Lepage Arteam Realty. RAE
- C$427,9773 bd3 ba1.3k sqft21354 128a Ave NW, Edmonton, AB T5S 0N4For SaleMLS ID #E4500907, Wally Karout, Royal Lepage Arteam Realty. RAE
- C$427,9773 bd3 ba1.4k sqft21358 128a Ave NW, Edmonton, AB T5S 0N4For SaleMLS ID #E4500915, Wally Karout, Royal Lepage Arteam Realty. RAE
- C$413,5084 bd3 ba1.4k sqft13137 214th St NW, Edmonton, AB T5S 2A1For SaleMLS ID #E4485651, Wally Karout, Royal Lepage Arteam Realty. RAE
- C$424,9003 bd4 ba1.1k sqft4013 Blackbird Link NW, Edmonton, AB T5S 0K8For SaleMLS ID #E4499325, Matthew J Labas, RE/MAX Professionals. RAE
- C$455,0004 bd3 ba1.6k sqft20032 131st Ave NW, Edmonton, AB T5S 0E2For SaleMLS ID #E4496534, Karen C Moe, Royal Lepage Arteam Realty. RAE
- C$372,3273 bd3 ba1.2k sqft21225 131a Ave NW, Edmonton, AB T5S 0L5For SaleMLS ID #E4497435, Wally Karout, Royal Lepage Arteam Realty. RAE
