Welcome to this custom-built 2-storey with a WALKOUT basement in the established community of Hawks Ridge! Offering over 1,800 sq. ft., this home features 9' ceilings, central A/C, an epoxy-coated garage floor, modern finishes, and professional landscaping. The open-concept kitchen is the heart of the home with floor-to-ceiling cabinetry, granite countertops, stainless steel appliances, a walk-through pantry, and abundant storage. The spacious living and dining areas are anchored by a cozy gas fireplace, while an integrated sound system spans all three levels. Upstairs, enjoy a bright east-facing bonus room—perfect for relaxing or working from home. Step outside to two inviting outdoor spaces: an upper deck off the dining area, ideal for entertaining, and a covered lower patio offering privacy and shade in the beautifully landscaped backyard.
For sale
C$589,800
908 Goshawk ["point","pt"] NW, Edmonton, AB T5S 0H6
3beds
1,843sqft
Single Family Residence
Built in 2013
4,352 Square Feet Lot
$-- Zestimate®
C$320/sqft
C$-- HOA
What's special
Epoxy-coated garage floorModern finishesProfessional landscapingOpen-concept kitchenFloor-to-ceiling cabinetryGranite countertopsStainless steel appliances
- 46 days
- 25
- 6
Zillow last checked:
Listing updated:
Listed by:
Laura C Lambert,
Mozaic Realty Group
Source: RAE,MLS®#: E4498873
Facts & features
Interior
Bedrooms & bathrooms
- Bedrooms: 3
- Bathrooms: 3
- Full bathrooms: 2
- 1/2 bathrooms: 1
Primary bedroom
- Level: Upper
Heating
- Forced Air-1, Natural Gas
Cooling
- Air Conditioner, Air Conditioning-Central
Appliances
- Included: Dishwasher-Built-In, Dryer, Exhaust Fan, Refrigerator, Electric Stove, Washer, See Remarks
Features
- Ceiling 9 ft., No Smoking Home
- Flooring: Carpet, Hardwood
- Basement: Full, Unfinished, Walkout Basement, Walkout Basement
Interior area
- Total structure area: 1,843
- Total interior livable area: 1,843 sqft
Video & virtual tour
Property
Parking
- Total spaces: 2
- Parking features: Double Garage Attached, Garage Control, Garage Opener
- Attached garage spaces: 2
Features
- Levels: 2 Storey,2
- Patio & porch: Deck
- Exterior features: Landscaped
- Fencing: Fenced
Lot
- Size: 4,352 Square Feet
- Features: Cul-De-Sac, Landscaped, See Remarks
Construction
Type & style
- Home type: SingleFamily
- Property subtype: Single Family Residence
Materials
- Foundation: Concrete Perimeter
- Roof: Asphalt
Condition
- Year built: 2013
Community & HOA
Community
- Features: Ceiling 9 ft., Deck, No Smoking Home, Walkout Basement, See Remarks
Location
- Region: Edmonton
Financial & listing details
- Price per square foot: C$320/sqft
- Date on market: 7/15/2026
- Ownership: Private
Price history
Price history is unavailable.
Public tax history
Tax history is unavailable.
Climate risks
Neighborhood: Big Lake
Nearby schools
GreatSchools rating
No schools nearby
We couldn't find any schools near this home.
- C$659,9004 bd4 ba1.8k sqft913 Goshawk Point NW, Edmonton, AB T5S0H6For Sale

- C$399,0004 bd3 ba1.2k sqft171 Hawks Ridge Blvd NW, Edmonton, AB T5S0H6For Sale
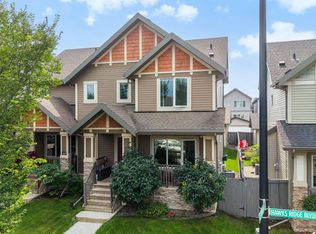
- C$--3 bd4 ba1.7k sqft858 Northern Harrier Ln NW, Edmonton, AB T5S0H5Off Market

- C$--3 bd3 ba1.6k sqft854 Northern Harrier Ln NW, Edmonton, AB T5S0H5Off Market
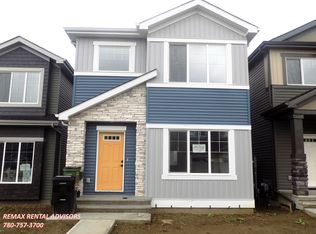
Similar homes
- C$586,0003 bd3 ba2k sqft9515 221st St NW, Edmonton, AB T5T 4A8For Sale
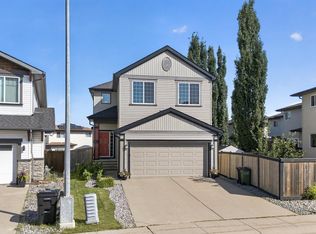 MLS ID #E4504244, Vincenzo C Fiacco, RE/MAX Excellence. RAE
 - C$679,0005 bd4 ba2.3k sqft556 Merlin Lndg NW, Edmonton, AB T5S 0L9For Sale
 MLS ID #E4496972, Vincent Hong, Coldwell Banker Mountain Central. RAE
 - C$585,5553 bd4 ba1.9k sqft3433 Goodridge Link NW, Edmonton, AB T5T 4E9For Sale
 MLS ID #E4502469, Mashal Vazir Muhammad, Exp Realty. RAE
 - C$515,5004 bd3 ba1.8k sqft5357 Lark Lndg NW, Edmonton, AB T5S 0P2For Sale
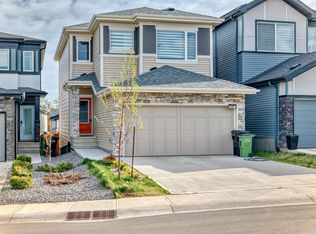 MLS ID #E4490040, Abim Afolabi, Spalk Real Estate. RAE
