LEGAL BSMT SUITE! Welcome to this beautifully designed 4 Bed, 3.5 Bath, Double Attached Garage home offering the perfect blend of Comfort, Style & Income Potential. The open-concept Main Floor features a bright Living Area, spacious Kitchen and a large island, ideal for entertaining. Upstairs, you'll find the Bonus Room & 3 generously sized Bedrooms, including a Primary with a 5 Pce Ensuite & Walk-In closet. The Basement features a self-contained 1 Bed Legal Suite which includes its own Private Entrance, Kitchen, Living area, Bedroom, Laundry & Full Bathroom, making it perfect for Rental Income, Extended Family, or Guests. The Yard is Fenced & Landscaped with a 2 Tiered Deck. Conveniently located near schools, parks, shopping, and major commuter routes, this versatile home is an excellent opportunity for families and investors alike. Don't miss your chance to make it yours!
For sale
C$639,900
22135 96th Ave NW, Edmonton, AB T5T 7E5
4beds
1,955sqft
Single Family Residence
Built in 2017
3,971 Square Feet Lot
$-- Zestimate®
C$327/sqft
C$-- HOA
What's special
Double attached garageOpen-concept main floorSpacious kitchenLarge islandBonus roomWalk-in closet
- 1 day |
- 5 |
- 0 |
Zillow last checked:
Listing updated:
Listed by:
Mark D Radloff,
REMAX River City
Source: RAE,MLS®#: E4502891
Facts & features
Interior
Bedrooms & bathrooms
- Bedrooms: 4
- Bathrooms: 4
- Full bathrooms: 3
- 1/2 bathrooms: 1
Primary bedroom
- Level: Upper
Heating
- Forced Air-2, Natural Gas
Appliances
- Included: Second Dryer, Second Refrigerator, Second Stove, Second Washer, Second Dishwasher, Second Microwave Hood Fan
Features
- Ceiling 9 ft.
- Flooring: Laminate Flooring, Vinyl Plank
- Basement: Full, Finished
- Fireplace features: Electric
Interior area
- Total structure area: 1,955
- Total interior livable area: 1,955 sqft
Video & virtual tour
Property
Parking
- Total spaces: 2
- Parking features: Double Garage Attached
- Attached garage spaces: 2
Features
- Levels: 2 Storey,3
- Patio & porch: Deck
- Exterior features: Landscaped
- Fencing: Fenced
Lot
- Size: 3,971 Square Feet
- Features: Landscaped, Schools, Shopping Nearby
Construction
Type & style
- Home type: SingleFamily
- Property subtype: Single Family Residence
Materials
- Foundation: Concrete Perimeter
- Roof: Asphalt
Condition
- Year built: 2017
Community & HOA
Community
- Features: Ceiling 9 ft., Deck
Location
- Region: Edmonton
Financial & listing details
- Price per square foot: C$327/sqft
- Date on market: 8/8/2026
- Ownership: Private
M
Mark D Radloff
By pressing Contact Agent, you agree that the real estate professional identified above may call/text you about your search, which may involve use of automated means and pre-recorded/artificial voices. You don't need to consent as a condition of buying any property, goods, or services. Message/data rates may apply. You also agree to our Terms of Use. Zillow does not endorse any real estate professionals. We may share information about your recent and future site activity with your agent to help them understand what you're looking for in a home.
Price history
Price history is unavailable.
Public tax history
Tax history is unavailable.
Climate risks
Neighborhood: Lewis Farms
Nearby schools
GreatSchools rating
No schools nearby
We couldn't find any schools near this home.
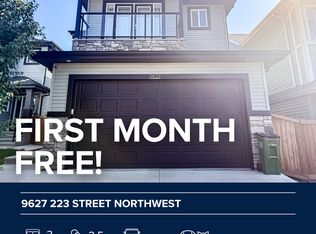
- C$--3 bd2 ba1.9k sqft9627 223rd St NW, Edmonton, AB T5T7E5Off Market
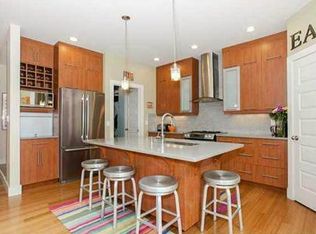
- C$--4 bd4 ba2.4k sqft1A 95b Ave NW #22049, Edmonton, AB T5T4B1Off Market
- C$563,0003 bd3 ba1.7k sqft9628 221st St NW, Edmonton, AB T5T4N7For Sale

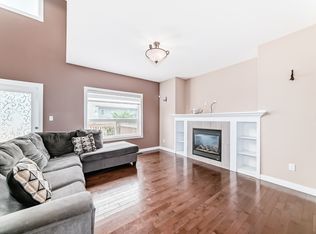
- C$--4 bd4 ba-- sqft1229 Secord Lndg NW, Edmonton, AB T5T4N3Off Market
- C$--2 bd1 ba750 sqft22411 96th Ave NW, Edmonton, AB T5T7K6Off Market
- C$--2 bd1 ba750 sqft22411 96th Ave NW #22411, Edmonton, AB T5T7K6Off Market
- C$659,9004 bd4 ba2k sqft9664 223rd St NW, Edmonton, AB T5T7B7For Sale
- C$--1 bd1 ba800 sqft1228 Secord Lndg NW #BASEMENT, Edmonton, AB T5T4N3Off Market
Similar homes
- C$619,9005 bd3 ba1.6k sqft9711 223rd St NW, Edmonton, AB T5T 7B7For Sale
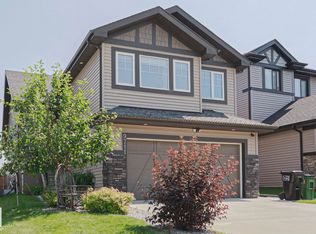 MLS ID #E4501426, Benjamin R Loates, The Good Real Estate Company. RAE
 - C$634,9004 bd3 ba1.5k sqft9724 223rd St NW, Edmonton, AB T5T 7B7For Sale
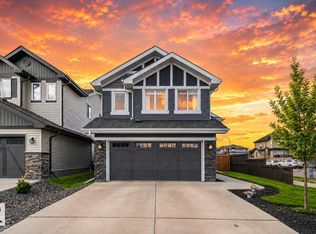 MLS ID #E4500095, Mashal Vazir Muhammad, Exp Realty. RAE
 - C$589,9005 bd4 ba1.8k sqft8719 218th St NW, Edmonton, AB T5T 4R7For Sale
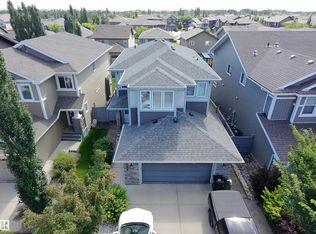 MLS ID #E4502303, Gang Li, MaxWell Polaris. RAE
 - C$659,9004 bd4 ba2k sqft9664 223rd St NW, Edmonton, AB T5T 7B7For Sale
 MLS ID #E4494225, Mina D Gayed, Real Broker. RAE
 - C$549,9003 bd3 ba1.8k sqft23015 96th Ave NW, Edmonton, AB T5T 7R4For SaleMLS ID #E4502355, Darryl J Van Eerde, Liv Real Estate. RAE
- C$615,0003 bd3 ba2.1k sqft23027 96th Ave NW, Edmonton, AB T5T 7R4For SaleMLS ID #E4500265, Vincenzo C Fiacco, RE/MAX Excellence. RAE
- C$474,9004 bd4 ba1.4k sqft803 Secord Blvd NW, Edmonton, AB T5T 7K2For SaleMLS ID #E4502614, Michelle C Zenon, RE/MAX Real Estate. RAE
- C$624,9004 bd3 ba2k sqft8603 224th St NW, Edmonton, AB T5T 7H2For SaleMLS ID #E4502250, Geetay Sandhu, RE/MAX Excellence. RAE
- C$550,0003 bd3 ba1.9k sqft9932 223rd St NW, Edmonton, AB T5T 7L7For SaleMLS ID #E4501398, Elysia D Vledder, Schmidt Realty Group Inc. RAE
- C$469,9003 bd3 ba1.5k sqft9527 212th St NW, Edmonton, AB T5T 4J6For SaleMLS ID #E4502561, Dawn J Morgan, Exp Realty. RAE
- C$650,0003 bd3 ba2.5k sqft22933 94a Ave NW, Edmonton, AB T5T 7B5For SaleMLS ID #E4489142, David M Ozubko, Real Broker. RAE
- C$479,9003 bd3 ba1.4k sqft21915 99th Ave NW, Edmonton, AB T5T 4M5For SaleMLS ID #E4502306, Tyler J Ellis, Real Broker. RAE
- C$579,9003 bd4 ba1.7k sqft22270 99a Ave NW, Edmonton, AB T5T 7L8For SaleMLS ID #E4499170, Grant Pankiw, REMAX River City. RAE
- C$619,9003 bd3 ba2.3k sqft8508 219th St NW, Edmonton, AB T5T 7C9For SaleMLS ID #E4491645, Jefri C Estrada, The E Group Real Estate. RAE
- C$665,0005 bd4 ba1.5k sqft22124 85th Ave NW, Edmonton, AB T5T 7E4For SaleMLS ID #E4490139, Jon D Sand, Century 21 All Stars Realty Ltd. RAE
- C$563,0003 bd3 ba1.7k sqft9628 221st St NW, Edmonton, AB T5T 4N7For SaleMLS ID #E4494211, Sahib Khurana, Sterling Real Estate. RAE
- C$594,9003 bd3 ba2k sqft22650 99a Ave NW, Edmonton, AB T5T 7V1For SaleMLS ID #E4500773, Deepu Vijayan Sivaleela, Creekside Realty. RAE
- C$536,0003 bd3 ba1.7k sqft22068 95th Ave NW, Edmonton, AB T5T 4A8For SaleMLS ID #E4501361, Leanne M Leuschen, Liv Real Estate. RAE
- C$649,9004 bd3 ba2.6k sqft9748 205th St NW, Edmonton, AB T5T 4V7For SaleMLS ID #E4487080, Emira Hadzic, RE/MAX Excellence. RAE
- C$529,9003 bd4 ba1.5k sqft22434 99a Ave NW, Edmonton, AB T5T 7C3For SaleMLS ID #E4500094, Clare Packer, RE/MAX Excellence. RAE
