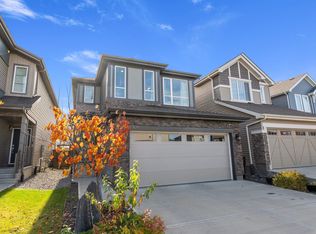
Built in 2021 and carefully maintained, this 1,849 sq. ft. Secord two-storey offers the space families actually use. The bright main floor brings together a kitchen with stainless steel appliances, gas range and walkthrough pantry, a comfortable dining area and a great room with an electric fireplace. Upstairs are three bedrooms, a generous bonus room and laundry, including a primary suite with its own ensuite. Outside, the fenced and landscaped yard is already finished with a large deck and pergola—no waiting on a builder or sacrificing next summer to yard work. A double attached garage and full unfinished basement add storage and future flexibility. Close to schools, parks, trails and shopping, this is an easy home to settle into.
For sale
C$542,000
23015 96th Ave NW, Edmonton, AB T5T 7R4
3beds
1,849sqft
Single Family Residence
Built in 2021
-- sqft lot
$-- Zestimate®
C$293/sqft
C$-- HOA
What's special
Bright main floorGas rangeWalkthrough pantryComfortable dining areaThree bedroomsGenerous bonus roomFenced and landscaped yard
- 18 days
- 20
- 0
Zillow last checked:
Listing updated:
Listed by:
Darryl J Van Eerde,
Liv Real Estate
Source: RAE,MLS®#: E4512287
Facts & features
Interior
Bedrooms & bathrooms
- Bedrooms: 3
- Bathrooms: 3
- Full bathrooms: 2
- 1/2 bathrooms: 1
Primary bedroom
- Level: Upper
Family room
- Level: Upper
- Area: 247.8
- Dimensions: 21 x 11.8
Heating
- Forced Air-1, Natural Gas
Appliances
- Included: Dishwasher-Built-In, Dryer, Refrigerator, Gas Stove, Washer
Features
- No Smoking Home
- Flooring: Carpet, Vinyl Plank
- Windows: Vinyl Windows
- Basement: Full, Unfinished
- Fireplace features: Electric
Interior area
- Total structure area: 1,849
- Total interior livable area: 1,849 sqft
Video & virtual tour
Property
Parking
- Total spaces: 2
- Parking features: Double Garage Attached, Garage Control, Garage Opener
- Attached garage spaces: 2
Features
- Levels: 2 Storey,2
- Patio & porch: Deck
- Exterior features: Landscaped, Playground Nearby
- Fencing: Fenced
Lot
- Features: Airport Nearby, Fenced, Flat Site, Near Golf Course, Landscaped, Playground Nearby, Near Public Transit, Schools, Shopping Nearby, Golf Nearby, Public Transportation
Construction
Type & style
- Home type: SingleFamily
- Property subtype: Single Family Residence
Materials
- Foundation: Concrete Perimeter
- Roof: Asphalt
Condition
- Year built: 2021
Community & HOA
Community
- Features: Deck, No Smoking Home, See Remarks
Location
- Region: Edmonton
Financial & listing details
- Price per square foot: C$293/sqft
- Date on market: 10/8/2026
- Ownership: Private
Price history
Price history is unavailable.
Public tax history
Tax history is unavailable.
Climate risks
Neighborhood: Lewis Farms
Nearby schools
GreatSchools rating
No schools nearby
We couldn't find any schools near this home.


Similar homes
- C$579,9003 bd3 ba2.1k sqft23027 96th Ave NW, Edmonton, AB T5T 7R4For Sale
 MLS ID #E4514040, Vincenzo C Fiacco, RE/MAX Excellence. RAE
 - C$537,0003 bd3 ba1.8k sqft23011 96th Ave NW, Edmonton, AB T5T 7R4For Sale
 MLS ID #E4513105, Derrick Beach, Exp Realty. RAE
 - C$535,0004 bd4 ba1.7k sqft22359 93rd Ave NW, Edmonton, AB T5T 7L9For Sale
 MLS ID #E4511315, David M Estephan, KIC Realty. RAE
 - C$563,0003 bd3 ba1.7k sqft9628 221st St NW, Edmonton, AB T5T 4N7For Sale
 MLS ID #E4494211, Sahib Khurana, Sterling Real Estate. RAE
