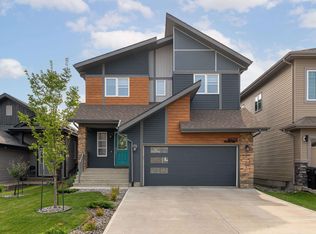
AIR-CONDITIONED, SOLAR PANELS, NO MAINTENANCE YARD! IMMEDIATE possession available in this Jayman built home offering just over 1900 sqft with 3 bedrooms and 3 bathrooms. The open concept design boasts a modern kitchen which features extended sleek dark cabinetry, stainless steel appliances, QUARTZ countertops, and an oversized island with extended eating bar ideal for entertaining! Vinyl plank flooring flows through the bright main level, spacious dining area is the perfect space for family meals, living room has big window to fully fenced and landscaped (no maintenance) back yard. Upstairs, a bonus room provides flexible space for relaxing, working, or play, primary with big walk in closet and spa inspired ensuite with awesome soaker tub. The fully finished garage with epoxy flooring (junction box ready for your EV charger to be installed) completes this move-in-ready home. Close to all major amenities, shopping, schools and connecting routes. Turn Key and ready for immediate possession!
For sale
C$559,900
17132 64th St NW, Edmonton, AB T5Y 3T6
3beds
1,905sqft
Single Family Residence
Built in 2019
-- sqft lot
$-- Zestimate®
C$294/sqft
C$-- HOA
What's special
Solar panelsOpen concept designModern kitchenExtended sleek dark cabinetryStainless steel appliancesQuartz countertopsVinyl plank flooring
- 22 days
- 17
- 1
Zillow last checked:
Listing updated:
Listed by:
Jacquie C Smith,
2% Realty Pro
Source: RAE,MLS®#: E4507999
Facts & features
Interior
Bedrooms & bathrooms
- Bedrooms: 3
- Bathrooms: 3
- Full bathrooms: 2
- 1/2 bathrooms: 1
Primary bedroom
- Level: Upper
Heating
- Forced Air-1, Natural Gas
Cooling
- Air Conditioner, Air Conditioning-Central
Appliances
- Included: Dishwasher-Built-In, Dryer, Exhaust Fan, Microwave, Refrigerator, Electric Stove, Washer
Features
- No Animal Home, No Smoking Home
- Flooring: Vinyl Plank
- Windows: Vinyl Windows
- Basement: Full, Unfinished
Interior area
- Total structure area: 1,905
- Total interior livable area: 1,905 sqft
Video & virtual tour
Property
Parking
- Total spaces: 2
- Parking features: Double Garage Attached, Insulated
- Attached garage spaces: 2
Features
- Levels: 2 Storey,2
- Patio & porch: Deck
- Exterior features: Landscaped
- Fencing: Fenced
Lot
- Features: Landscaped, Schools, Shopping Nearby
Details
- Additional structures: Storage Shed
Construction
Type & style
- Home type: SingleFamily
- Property subtype: Single Family Residence
Materials
- Foundation: Concrete Perimeter
- Roof: Asphalt
Condition
- Year built: 2019
Community & HOA
Community
- Features: Deck, No Animal Home, No Smoking Home
Location
- Region: Edmonton
Financial & listing details
- Price per square foot: C$294/sqft
- Date on market: 9/10/2026
- Ownership: Private
Price history
Price history is unavailable.
Public tax history
Tax history is unavailable.
Climate risks
Neighborhood: Pilot Sounds
Nearby schools
GreatSchools rating
No schools nearby
We couldn't find any schools near this home.
- C$349,9002 bd3 ba1.3k sqft626 172nd Ave NE, Edmonton, AB T5Y3R1New Construction

- C$329,9002 bd3 ba1.3k sqft622 172nd Ave NE, Edmonton, AB T5Y3R1New Construction
- C$389,9002 bd3 ba1.1k sqft582 172nd Ave NE, Edmonton, AB T5Y3R1New Construction
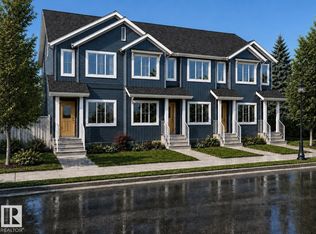
- C$--3 bd3 ba1.6k sqft6408 169th Ave NW, Edmonton, AB T5Y3W6Off Market
Similar homes
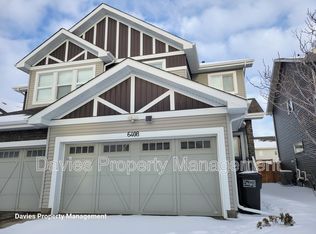
- C$495,9003 bd3 ba1.8k sqft6537 168th Ave NW, Edmonton, AB T5Y 3X9For Sale
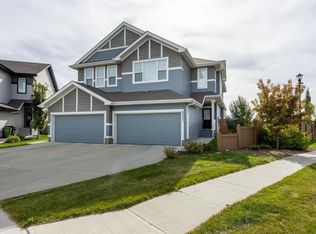 MLS ID #E4508500, Moe Yassine, Jayman Realty (Edm.) Inc. RAE
 - C$559,9004 bd3 ba2k sqft5221 Schonsee Dr NW, Edmonton, AB T5Z 0M5New Construction
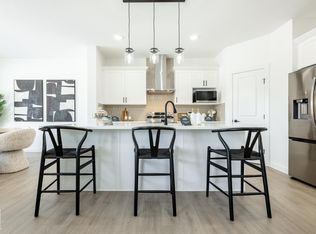 Century 21 Canada
 - C$625,0004 bd4 ba2.1k sqft4659 175th Ave NW, Edmonton, AB T5Y 3Z8For Sale
 MLS ID #E4506152, JP Dumlao, Exp Realty. RAE
 - C$534,9004 bd4 ba1.8k sqft4020 166th Ave NW, Edmonton, AB T5Y 0N9For Sale
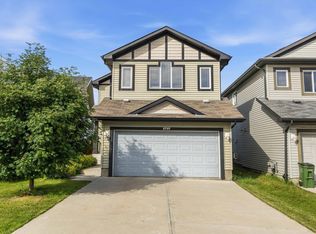 MLS ID #E4506891, Anthony Trang, MaxWell Progressive. RAE
