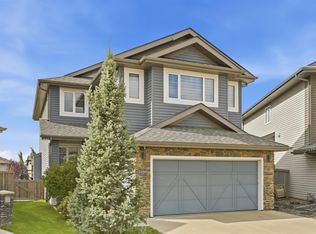
Beautifully maintained & like-new condition, this impressive 2,330+ sq ft home in desirable Hawks Ridge. South-facing and filled with natural light, this home welcomes you with an elegant custom spiral staircase accented by a stunning chandelier. The gourmet kitchen features granite countertops, a gas cooktop, DOUBLE wall ovens, a built-in microwave, a walk-through pantry, a large island, and an extended breakfast nook. The main floor offers a spacious living room with a gas fireplace, dining area, private office, 9' ceilings, and a 2-pc bath. Upstairs features a big, bright bonus room, a convenient laundry, and 3 spacious bedrooms. The primary suite includes a walk-in closet and a luxurious 5-pc ensuite with a soaker tub and separate shower. The unfinished basement features 3 windows for added natural light and development flexibility. A/C for summer & a heated garage for winter comfort. Fully fenced, landscaped backyard backs onto a walking path. Close to a future K-9 school site, trails, and highways!
For sale
C$609,900
2066 Redtail Cmn NW, Edmonton, AB T5S 0H4
3beds
2,333sqft
Single Family Residence
Built in 2015
-- sqft lot
$-- Zestimate®
C$261/sqft
C$-- HOA
What's special
Elegant custom spiral staircaseStunning chandelierGourmet kitchenGranite countertopsGas cooktopDouble wall ovensBuilt-in microwave
- 18 hours
- 9
- 2
Zillow last checked:
Listing updated:
Listed by:
Mahmoud S Ghalayeni,
The E Group Real Estate
Source: RAE,MLS®#: E4516854
Facts & features
Interior
Bedrooms & bathrooms
- Bedrooms: 3
- Bathrooms: 3
- Full bathrooms: 2
- 1/2 bathrooms: 1
Primary bedroom
- Level: Upper
Heating
- Forced Air-1, Natural Gas
Cooling
- Air Conditioner, Air Conditioning-Central
Appliances
- Included: Dishwasher-Built-In, Dryer, Exhaust Fan, Oven-Built-In, Microwave, Refrigerator, Gas Cooktop, Washer
Features
- Ceiling 9 ft., Sump Pump
- Flooring: Carpet, Ceramic Tile, Hardwood
- Basement: Full, Unfinished
- Fireplace features: Gas
Interior area
- Total structure area: 2,333
- Total interior livable area: 2,333 sqft
Video & virtual tour
Property
Parking
- Total spaces: 4
- Parking features: Double Garage Attached, Garage Control, Garage Opener
- Attached garage spaces: 2
Features
- Levels: 2 Storey,2
- Patio & porch: Deck
- Exterior features: Backs Onto Park/Trees, Landscaped, Playground Nearby
Lot
- Features: Backs Onto Park/Trees, Fully Fenced, Flat Site, Near Golf Course, Landscaped, Playground Nearby, Schools, Shopping Nearby, Golf Nearby
Details
- Additional structures: Storage Shed
Construction
Type & style
- Home type: SingleFamily
- Property subtype: Single Family Residence
Materials
- Foundation: Concrete Perimeter
- Roof: Asphalt
Condition
- Year built: 2015
Community & HOA
Community
- Features: Ceiling 9 ft., Deck, See Remarks
HOA
- Services included: See Remarks
Location
- Region: Edmonton
Financial & listing details
- Price per square foot: C$261/sqft
- Date on market: 11/18/2026
- Ownership: Private
Price history
Price history is unavailable.
Public tax history
Tax history is unavailable.
Climate risks
Neighborhood: Big Lake
Nearby schools
GreatSchools rating
No schools nearby
We couldn't find any schools near this home.
- C$799,9004 bd4 ba2.3k sqft2080 Redtail Cmn NW, Edmonton, AB T5S0H4For Sale
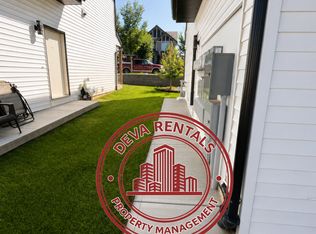
- C$--1 bd1 ba600 sqft130 Hawks Ridge Blvd NW #58, Edmonton, AB T5S0H5Off Market
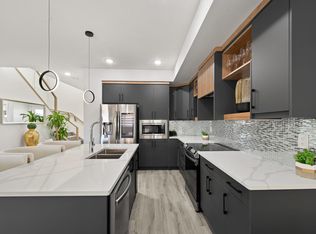
- C$--3 bd3 ba800 sqft130 Hawks Ridge Blvd NW UNIT 15, Edmonton, AB T5S0T2Off Market
- C$--4 bd4 ba-- sqft130 Hawks Ridge Blvd NW #2, Edmonton, AB T5S0T2Off Market
Similar homes
- C$624,9004 bd4 ba2k sqft9664 223rd St NW, Edmonton, AB T5T 7B7For Sale
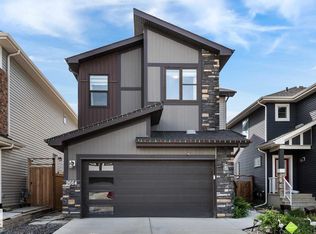 MLS ID #E4516775, Mina D Gayed, Real Broker. RAE
- C$569,9004 bd3 ba1.9k sqft22119 96th Ave NW, Edmonton, AB T5T 4N7For Sale
 MLS ID #E4516849, Linda Adedeji, Royal LePage Noralta Real Estate. RAE
- C$489,9003 bd4 ba1.6k sqft325 Hawks Ridge Blvd NW, Edmonton, AB T5S 0M4For Sale
 MLS ID #E4516007, Jonathan C Hull, 2% Realty Pro. RAE
- C$599,9004 bd3 ba2.3k sqft22373 92a Ave NW, Edmonton, AB T5T 7P3For Sale
 MLS ID #E4515002, Wes Abdulgany, REMAX River City. RAE
