Welcome to this beautiful 2,400 sq. ft. two-storey home in the desirable neighbourhood of West Grove, backing onto a scenic ravine. Step inside to a bright, open-concept main floor featuring hardwood flooring throughout and an impressive kitchen complete with granite countertops, a large sit-down island, corner pantry, and elegant coffered ceiling. The dining area overlooks the peaceful backyard and ravine, and large sundeck. The inviting living room features a cozy gas fireplace and large windows that fill the space with natural light. The main floor also offers a open den, convenient 2-piece powder room, and laundry room. Upstairs, you'll find three spacious bedrooms with brand-new carpet, along with a large bonus room featuring a vaulted ceiling, and 4-piece main bathroom. Double glass doors lead to the primary suite with a walk-in closet and luxurious ensuite five piece ensuite. Bright open design and peaceful ravine setting, this West Grove home offers the perfect combination of comfort and privacy.
For sale
C$630,000
4 Meadowbrook Way, Spruce Grove, AB T7X 0W2
3beds
2,361sqft
Single Family Residence
Built in 2015
4,780 Square Feet Lot
$-- Zestimate®
C$267/sqft
C$-- HOA
What's special
Bright open-concept main floorHardwood flooring throughoutImpressive kitchenGranite countertopsLarge sit-down islandCorner pantryElegant coffered ceiling
- 3 days
- 3
- 0
Zillow last checked:
Listing updated:
Listed by:
Morgan A Moen,
RE/MAX Real Estate,
Robert G Biddlecombe,
REMAX River City
Source: RAE,MLS®#: E4511982
Facts & features
Interior
Bedrooms & bathrooms
- Bedrooms: 3
- Bathrooms: 3
- Full bathrooms: 2
- 1/2 bathrooms: 1
Primary bedroom
- Level: Upper
Heating
- Forced Air-1, Natural Gas
Appliances
- Included: Dishwasher-Built-In, Dryer, Refrigerator, Electric Stove, Washer
Features
- Closet Organizers
- Flooring: Carpet, Ceramic Tile, Hardwood
- Windows: Window Coverings, Vinyl Windows
- Basement: Full, Unfinished
- Fireplace features: Gas
Interior area
- Total structure area: 2,361
- Total interior livable area: 2,361 sqft
Property
Parking
- Total spaces: 2
- Parking features: Double Garage Attached, Garage Control, Garage Opener
- Attached garage spaces: 2
Features
- Levels: 2 Storey,2
- Patio & porch: Deck
- Exterior features: Backs Onto Park/Trees, Playground Nearby
- Fencing: Partial,Partially Fenced
Lot
- Size: 4,780 Square Feet
- Features: Backs Onto Park/Trees, Playground Nearby, Near Public Transit, Schools, Sloped, See Remarks, Public Transportation
- Topography: Sloping
Construction
Type & style
- Home type: SingleFamily
- Property subtype: Single Family Residence
Materials
- Foundation: Concrete Perimeter
- Roof: Asphalt
Condition
- Year built: 2015
Community & HOA
Community
- Features: Closet Organizers, Deck
- Security: Smoke Detector(s), Detectors Smoke
Location
- Region: Spruce Grove
Financial & listing details
- Price per square foot: C$267/sqft
- Date on market: 10/7/2026
- Ownership: Private
Price history
Price history is unavailable.
Public tax history
Tax history is unavailable.
Climate risks
Neighborhood: T7X
Nearby schools
GreatSchools rating
No schools nearby
We couldn't find any schools near this home.
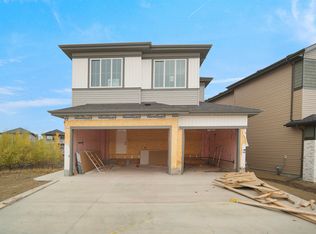
- C$659,0004 bd3 ba2.3k sqft83 Meadowgrove Ln, Spruce Grove, AB T7X0W2For Sale
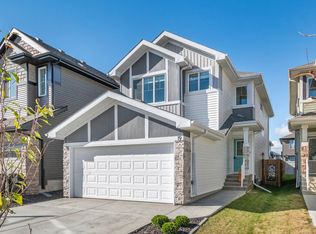
- C$539,0003 bd3 ba1.8k sqft19 Meadowbrook Way, Spruce Grove, AB T7X0W2For Sale
- C$569,9003 bd3 ba1.9k sqft8 Meadowlink Cmn, Spruce Grove, AB T7X0W1For Sale

- C$699,9005 bd4 ba2.2k sqft67 Meadowgrove Ln, Spruce Grove, AB T7X0W2For Sale

Similar homes
- C$644,9004 bd4 ba2.2k sqft1 Hilton Cv, Spruce Grove, AB T7X 0V9For Sale
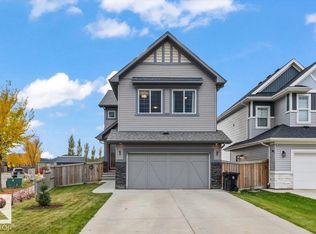 MLS ID #E4512098, Mahra L Cormier, RE/MAX PREFERRED CHOICE. RAE
 - C$629,9004 bd3 ba2.4k sqft47 Meadowgrove Ln, Spruce Grove, AB T7X 0W2For Sale
 MLS ID #E4509875, Geetay Sandhu, Century 21 Quantum Realty. RAE
 - C$620,0005 bd4 ba2.2k sqft32 Harrington Bay, Spruce Grove, AB T7X 0G7For Sale
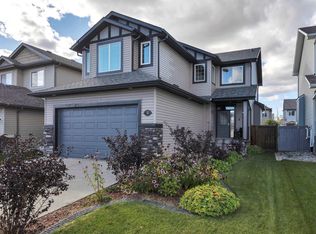 MLS ID #E4511377, Rich Mundle, RE/MAX Elite. RAE
 - C$539,0003 bd3 ba1.8k sqft19 Meadowbrook Way, Spruce Grove, AB T7X 0W2For SaleMLS ID #E4511178, Amanda D Bargy, Century 21 Masters. RAE
