Discover refined executive living in trendy McLaughlin! This breathtaking 1,876 sq ft, air-conditioned 2 storey dazzles in showroom condition, dressed in dramatic black and white elegance and striking modern lighting. Sleek vinyl plank flooring sweeps from the entrance past a stylish front office and powder room to the back door. Soaring windows bathe the airy living room and statement fireplace in sunshine, while a generous dining area flows into a gourmet kitchen adorned with abundant white cabinetry, gleaming quartz counters, a walk-through pantry and an inviting island with bar seating. Upstairs, a versatile bonus room joins 3 spacious bedrooms, a 4pc bath and convenient laundry. The lavish primary sanctuary indulges with a walk-in closet and sumptuous 5pc ensuite featuring a deep soaker tub and dual sinks. Dream big in the unfinished basement, with potential for 3 additional bedrooms and a 4th bath, or create your own retreat. A fenced yard, deck & double attached garage complete this stunning home!
For sale
C$529,900
35 Meadowbrook Way, Spruce Grove, AB T7X 0W2
3beds
1,876sqft
Single Family Residence
Built in 2023
3,824 Square Feet Lot
$-- Zestimate®
C$282/sqft
C$-- HOA
What's special
Striking modern lightingSleek vinyl plank flooringStylish front officePowder roomSoaring windowsStatement fireplaceGenerous dining area
- 15 hours
- 2
- 0
Zillow last checked:
Listing updated:
Listed by:
Marty J Weishaupt,
Royal LePage Noralta Real Estate
Source: RAE,MLS®#: E4513074
Facts & features
Interior
Bedrooms & bathrooms
- Bedrooms: 3
- Bathrooms: 3
- Full bathrooms: 2
- 1/2 bathrooms: 1
Primary bedroom
- Level: Upper
Heating
- Forced Air-1, Natural Gas, HRV System
Cooling
- Air Conditioner, Air Conditioning-Central
Appliances
- Included: Dishwasher-Built-In, Dryer, Garburator, Exhaust Fan, Oven-Built-In, Microwave, Refrigerator, Gas Cooktop, Washer
Features
- Ceiling 10 ft., Ceiling 9 ft., No Smoking Home
- Flooring: Carpet, Ceramic Tile, Vinyl Plank
- Windows: Vinyl Windows
- Basement: Full, Unfinished
- Fireplace features: Electric
Interior area
- Total structure area: 1,876
- Total interior livable area: 1,876 sqft
Video & virtual tour
Property
Parking
- Total spaces: 2
- Parking features: Double Garage Attached, Front Drive Access, Insulated, Garage Control, Garage Opener
- Attached garage spaces: 2
- Has uncovered spaces: Yes
Features
- Levels: 2 Storey,2
- Patio & porch: Deck, Front Porch
- Exterior features: Landscaped, Low Maintenance Landscape, Playground Nearby
Lot
- Size: 3,824 Square Feet
- Features: Flat Site, Near Golf Course, Landscaped, Low Maintenance Landscape, Picnic Area, Playground Nearby, Schools, Shopping Nearby, Golf Nearby
Details
- Other equipment: TV Wall Mount
Construction
Type & style
- Home type: SingleFamily
- Property subtype: Single Family Residence
Materials
- Foundation: Concrete Perimeter
- Roof: Asphalt
Condition
- Year built: 2023
Community & HOA
Community
- Features: Ceiling 10 ft., Ceiling 9 ft., Deck, Front Porch, No Smoking Home, Smart/Program. Thermostat, HRV System
- Security: Smoke Detector(s), Secured Garage/Parking, Detectors Smoke, Secured Parking
Location
- Region: Spruce Grove
Financial & listing details
- Price per square foot: C$282/sqft
- Date on market: 10/15/2026
- Ownership: Private
- Road surface type: Paved Lane
Price history
Price history is unavailable.
Public tax history
Tax history is unavailable.
Climate risks
Neighborhood: T7X
Nearby schools
GreatSchools rating
No schools nearby
We couldn't find any schools near this home.
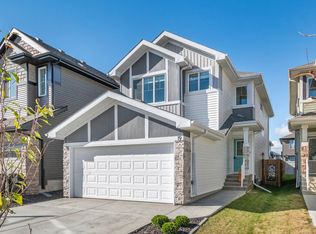
- C$539,0003 bd3 ba1.8k sqft19 Meadowbrook Way, Spruce Grove, AB T7X0W2For Sale
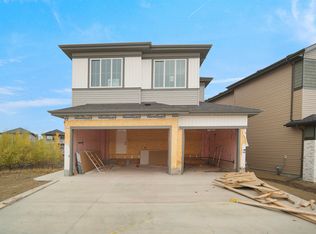
- C$599,0004 bd3 ba1.9k sqft85 Meadowlink Cmn, Spruce Grove, AB T7X0W1For Sale

- C$690,0005 bd4 ba2.2k sqft67 Meadowgrove Ln, Spruce Grove, AB T7X0W2For Sale

- C$659,0004 bd3 ba2.3k sqft83 Meadowgrove Ln, Spruce Grove, AB T7X0W2For Sale
Similar homes
- C$539,0003 bd3 ba1.8k sqft19 Meadowbrook Way, Spruce Grove, AB T7X 0W2For SaleMLS ID #E4511178, Amanda D Bargy, Century 21 Masters. RAE
- C$544,9004 bd3 ba1.3k sqft10 Marlboro Pl, Spruce Grove, AB T7X 2P1For Sale
 MLS ID #E4512827, Travis J Hawryluk, RE/MAX PREFERRED CHOICE. RAE
 - C$630,0003 bd3 ba2.3k sqft4 Meadowbrook Way, Spruce Grove, AB T7X 0W2For Sale
 MLS ID #E4511982, Morgan A Moen, RE/MAX Real Estate. RAE
 - C$569,9003 bd3 ba1.9k sqft8 Meadowlink Cmn, Spruce Grove, AB T7X 0W1For Sale
 MLS ID #E4496030, Blake Reimer, Coldwell Banker Mountain Central. RAE
