IMMACULATE 1,532 sq. ft. two-storey half duplex with a DOUBLE ATTACHED GARAGE and a 33 FT. DRIVEWAY, in sought after McLaughlin. This 3 bedroom, 3.5 bathroom home features a FINISHED basement with a SECOND KITCHEN. The open-concept main floor showcases 9 FT CEILINGS, QUARTZ countertops, UPGRADED kitchen cabinetry and a bright, functional layout that's perfect for everyday living and entertaining. Upstairs, the spacious primary bedroom includes a walk-in closet and a private 3 piece ensuite, while two additional bedrooms and a 4 piece bathroom complete the upper level. The finished basement offers flexibility with a SECOND KITCHEN and a 4 piece bathroom, making it ideal for extended family or additional living space. Enjoy the comfort of CENTRAL AIR conditioning, plus the neighbourhood playground across the street. Move-in ready
For sale
C$450,000
100 Meadowland Cres, Spruce Grove, AB T7X 0P9
3beds
1,532sqft
Duplex, Half Duplex
Built in 2017
-- sqft lot
$-- Zestimate®
C$294/sqft
C$-- HOA
What's special
Double attached garageFinished basementSecond kitchenOpen-concept main floorQuartz countertopsUpgraded kitchen cabinetryBright functional layout
- 18 hours
- 2
- 0
Zillow last checked:
Listing updated:
Listed by:
Dennis Frandsen,
Exp Realty
Source: RAE,MLS®#: E4510754
Facts & features
Interior
Bedrooms & bathrooms
- Bedrooms: 3
- Bathrooms: 4
- Full bathrooms: 3
- 1/2 bathrooms: 1
Primary bedroom
- Level: Main
Heating
- Forced Air-1, Natural Gas
Cooling
- Air Conditioner, Air Conditioning-Central
Appliances
- Included: Dishwasher-Built-In, Dryer, Microwave Hood Fan, Electric Stove, Washer, See Remarks, Second Refrigerator
Features
- Ceiling 9 ft., No Animal Home, No Smoking Home
- Flooring: Carpet, Ceramic Tile, Laminate Flooring
- Windows: Window Coverings, Vinyl Windows
- Basement: Full, Finished
Interior area
- Total structure area: 1,532
- Total interior livable area: 1,532 sqft
Property
Parking
- Total spaces: 4
- Parking features: Double Garage Attached, Garage Control, Garage Opener
- Attached garage spaces: 2
Features
- Levels: 2 Storey,3
- Patio & porch: Deck
- Exterior features: Landscaped, Playground Nearby, Fire Pit
- Pool features: Community, Public Swimming Pool
- Fencing: Fenced
Lot
- Size: 3,079 Square Feet
- Features: Landscaped, Playground Nearby, Near Public Transit, Schools, Shopping Nearby, Public Transportation
Construction
Type & style
- Home type: MultiFamily
- Property subtype: Duplex, Half Duplex
- Attached to another structure: Yes
Materials
- Foundation: Concrete Perimeter
- Roof: Asphalt
Condition
- Year built: 2017
Community & HOA
Community
- Features: Ceiling 9 ft., Deck, Fire Pit, No Animal Home, No Smoking Home
Location
- Region: Spruce Grove
Financial & listing details
- Price per square foot: C$294/sqft
- Date on market: 9/28/2026
- Ownership: Private
Price history
Price history is unavailable.
Public tax history
Tax history is unavailable.
Climate risks
Neighborhood: T7X
Nearby schools
GreatSchools rating
No schools nearby
We couldn't find any schools near this home.
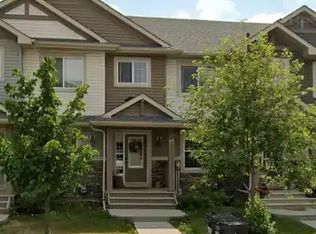
- C$--3 bd3 ba1.2k sqft97 Meadowland Cres #1A, Spruce Grove, AB T7X0P9Off Market
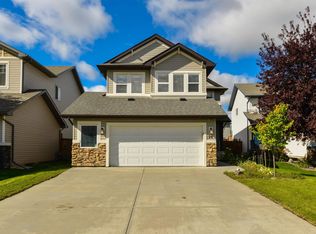
- C$563,0004 bd3 ba2.1k sqft110 Meadowland Way, Spruce Grove, AB T7X0S4For Sale

- C$495,0003 bd3 ba2k sqft28 Havenwood Ct, Spruce Grove, AB T7X0G7For Sale
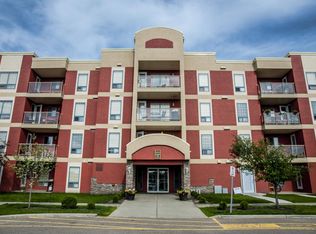
- C$--1 bd1 ba720 sqft1 Spruce Ridge Dr #0, Spruce Grove, AB T7X4N4Off Market
Similar homes
- C$467,0003 bd3 ba1.1k sqft20 Harvard Pl, Spruce Grove, AB T7X 4K8For Sale
 MLS ID #E4510732, Jesselyn Skriver, RE/MAX PREFERRED CHOICE. RAE
 - C$414,9004 bd4 ba1.6k sqft35 Hudson Cv, Spruce Grove, AB T7X 0R8For Sale
 MLS ID #E4510425, Josh L Tkachuk, 2% Realty Pro. RAE
 - C$447,5003 bd3 ba1.5k sqft19 Halladay Blvd, Spruce Grove, AB T7X 0P5For Sale
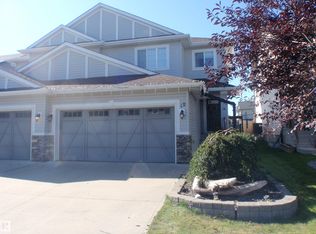 MLS ID #E4509893, Kim F Martin, RE/MAX Results. RAE
 - C$414,7023 bd3 ba1.5k sqft13 Hudson Cv, Spruce Grove, AB T7X 0R8For Sale
 MLS ID #E4510010, Scott J Macmillan, RE/MAX Elite. RAE
